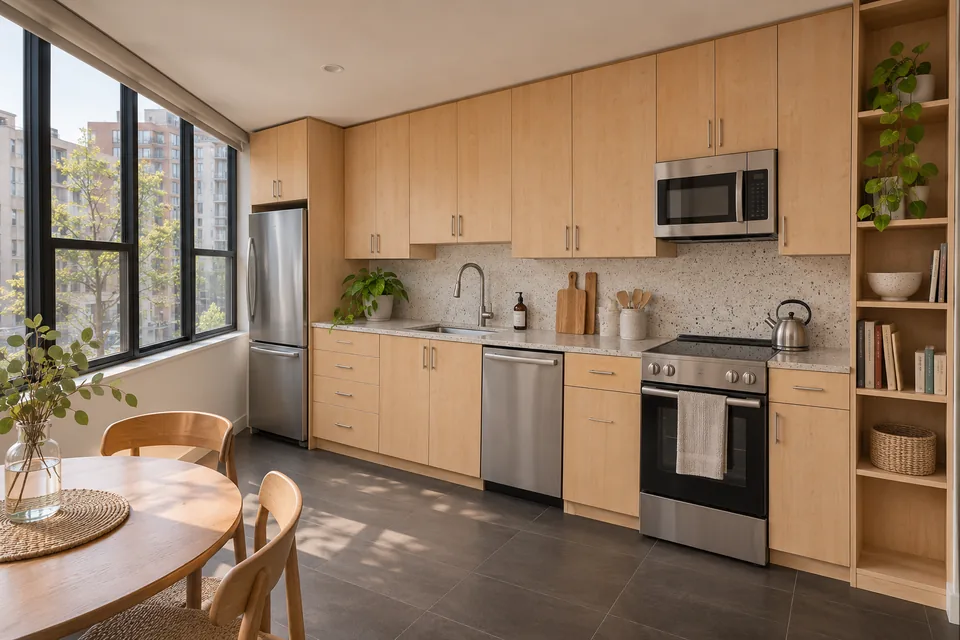
The city's planning documents describe condominiums and other multi-unit housing in communities such as King Farm and Fallsgrove. For a cabinet project in one of these buildings, start with the rules for your own unit. Ask management for the current requirements before the order fixes the size of the cabinets and the delivery arrangements.
The cabinet layout and the building logistics are connected. A different cabinet size, assembly method or delivery sequence may solve an access problem, but the change needs to reach the order before production. Send the provider your access measurements and building requirements alongside the kitchen plan, so the two can be reviewed together.
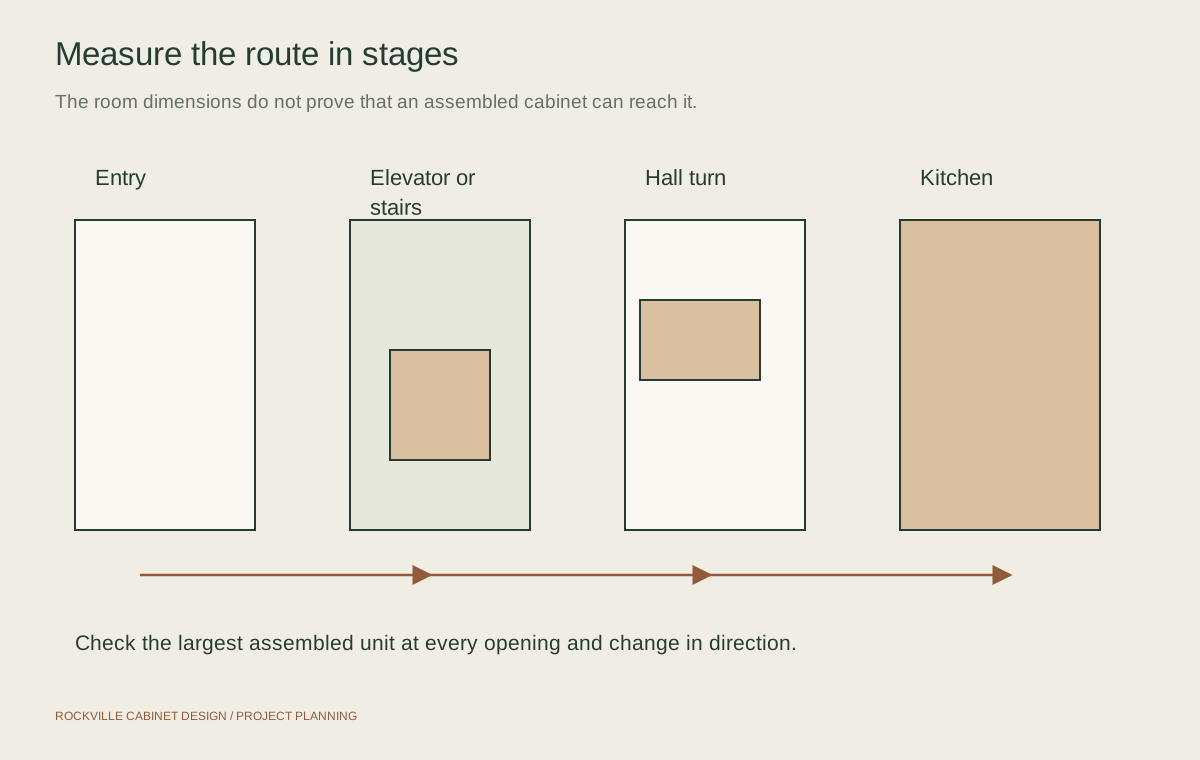
Measure the route as carefully as the room
Walk from the proposed unloading point to the kitchen. Record the usable openings at entry doors, corridors, stairs and the unit door. Include the approach to each turn. A long cabinet needs room to rotate, and an opening measured with the door partly shut may not describe the space available during delivery.
If an elevator is part of the route, check its door opening and usable interior with management. Ask which elevator may be used and how its availability is arranged. Share those measurements with the cabinet provider; a floor-plan sketch of the kitchen alone cannot establish delivery feasibility.
Compare the route with the largest packaged item, including protective packaging. An assembled tall cabinet, a broad panel and a countertop piece create different handling questions. Let the responsible supplier or installer confirm the delivery method. Do not assume doors or cabinets can be dismantled on arrival without affecting the order or responsibility for damage.
Get the building arrangements in writing
Building rules vary. Send management a short description of the proposed work and ask which documents or approvals apply. Keep the response with the project scope so the provider can price and plan the actual arrangements. An informal answer from a neighbor may describe a different project or an older process.
| Ask about | Resolve before the work is scheduled |
|---|---|
| Loading and access | Where vehicles may stop, which entrance to use and who provides access. |
| Elevator arrangements | Reservations, availability and protection requirements, if applicable. |
| Work hours and noise | Permitted working periods and any separate restrictions on noisy tasks. |
| Contractor documents | Any required insurance information, authorization forms or advance notices. |
| Common areas | Approved protection, movement of materials and responsibility for damage. |
| Waste removal | The permitted route and disposal arrangements for cabinets and packaging. |
Choose cabinets for the kitchen and the access limits
Once access is understood, check the proposed cabinet schedule against it. Ask about suitable alternatives if a tall assembled unit cannot reach the room. A different cabinet arrangement or an available assembly option may be worth considering. Confirm construction, finished appearance and assembly responsibility rather than changing the order on a guess.
Inside the kitchen, trace door and drawer movement with the appliances in place. A narrow room can lose its workable route when the dishwasher is open. Check the refrigerator's operation against the selected model information and allow for the actual cabinet pulls. Storage gains should leave the room usable.
Keep shared walls, service chases and fixed utility positions in the discussion. A drawing should distinguish what has been measured from what still needs investigation. Moving an appliance or sink creates a wider scope than replacing cabinets around their existing locations.
Decide where new cabinets and old cabinets will go
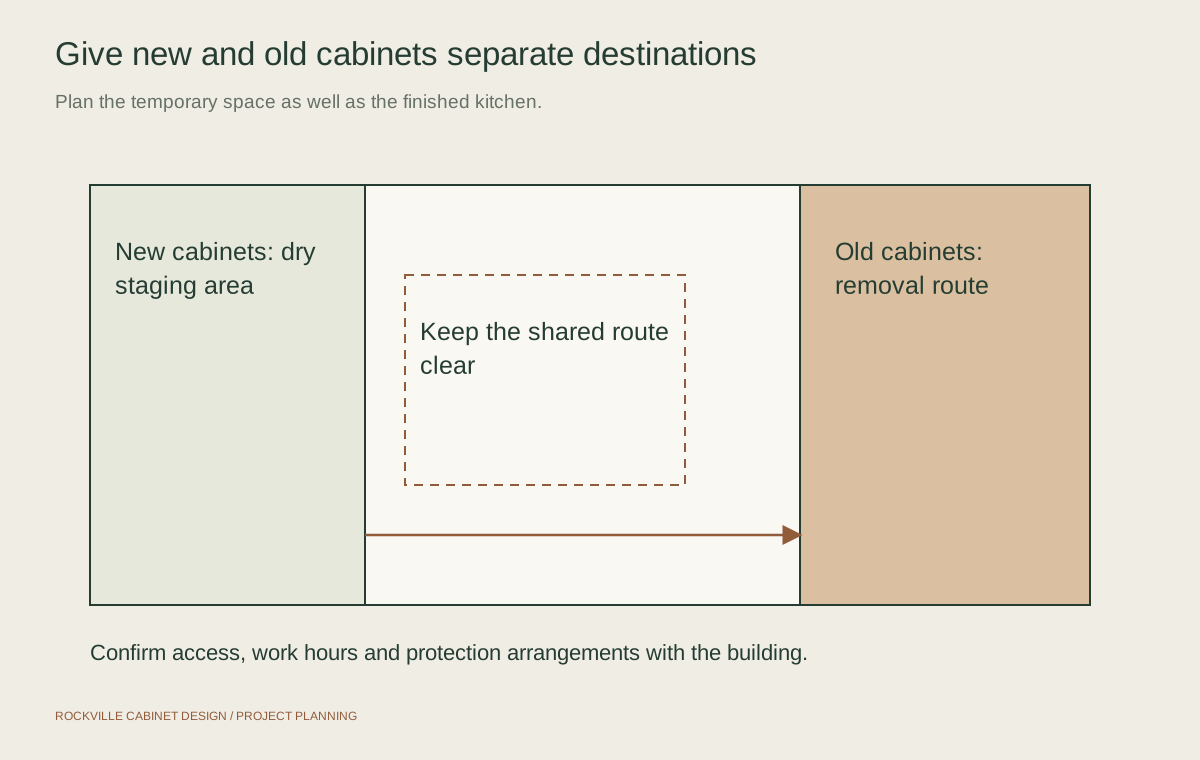
A condo may have little spare floor space for a complete cabinet shipment. Establish a receiving and staging plan with the provider before confirming delivery. Identify a suitable location inside the unit, check that access remains usable and agree who inspects the shipment. Do not treat a shared corridor as spare storage.
Removal needs its own route and timing. Old cabinet boxes, sharp hardware, countertop sections and packaging do not all leave the property in the same way. Ask who removes each item and where it goes. Building waste facilities should only be used if management permits that use.
Keep the delivery and removal plans together. An empty kitchen is inconvenient, but filling the unit with unopened cabinets too early can create a different problem. The provider should explain the sequence and how missing or damaged pieces would affect it before the existing cabinets are removed.
Coordinate plumbing, electrical work and shutdowns
Record which fixtures and appliances need to be disconnected and who is responsible. If a water shutdown affects more than your unit, ask management how it must be arranged and how notice is handled. Confirm the actual plumbing configuration rather than assuming the nearest visible valve isolates everything involved.
The same care applies to electrical work, ventilation and other connected systems. The cabinet installer may not be accepting responsibility for every trade. A written scope should identify those boundaries and any separate appointments needed before cabinets, tops or appliances can be finished.
Community authorization and municipal permits are separate questions. A Rockville mailing address does not prove the property lies within city limits. Check the actual address, then describe the complete work to the responsible authority. The city's permit guidance is the starting point for properties within Rockville.
Prepare for the part of daily life that changes
Empty the cabinets before the agreed work starts and decide what needs to stay accessible. Set aside basic dishes, food and medications in a location outside the work area. Ask how the refrigerator and other retained appliances will be protected and when they may be unavailable.
Discuss dust protection, safe access and the boundaries of the work area. A temporary cooking arrangement must suit the equipment's instructions and the building's rules. Keep exits and shared access routes clear. At handover, inspect the cabinets and any affected common areas with the responsible provider, and record remaining items in writing.
Questions about condo kitchen cabinet planning
Do all Rockville condos require an elevator reservation for cabinet delivery?
Arrangements depend on the building. Ask management which access route is allowed and whether a reservation, advance notice or protective arrangement applies. Share the answer with the delivery provider before scheduling.
What if an assembled pantry cabinet will not fit through the building?
Resolve the problem before ordering. The cabinet provider may be able to propose a different configuration or suitable assembly option. Compare the finished result and responsibilities; do not rely on an unapproved plan to dismantle a cabinet on delivery day.
Can I keep my condo's existing kitchen layout?
That may be practical when the cabinet arrangement, utilities and appliance positions work. Replacement drawers or different interiors can improve storage within the same footprint. Field measurements and the actual cabinet schedule still need verification.
Who should I contact first about a condo cabinet project?
Gather the building requirements and a few room photographs, then discuss the scope with a cabinet provider. Call (877) 702-1610 through Rockville Cabinet Design to discuss an inquiry. The independent provider confirms service availability, pricing and project responsibilities.