
For a compact Rockville kitchen, begin with the cabinets you open every day. Photograph them with the doors open. Note what falls over, disappears at the back or has to move before another item can come out. Those observations produce a more useful plan than a list of accessories from a catalog.
The aim is usable storage near the task, with enough room to approach it. A taller pantry or deeper cabinet might increase capacity while making the room harder to move through. Test the arrangement against the whole kitchen before choosing the cabinet size.
Sort the contents before drawing the cabinets
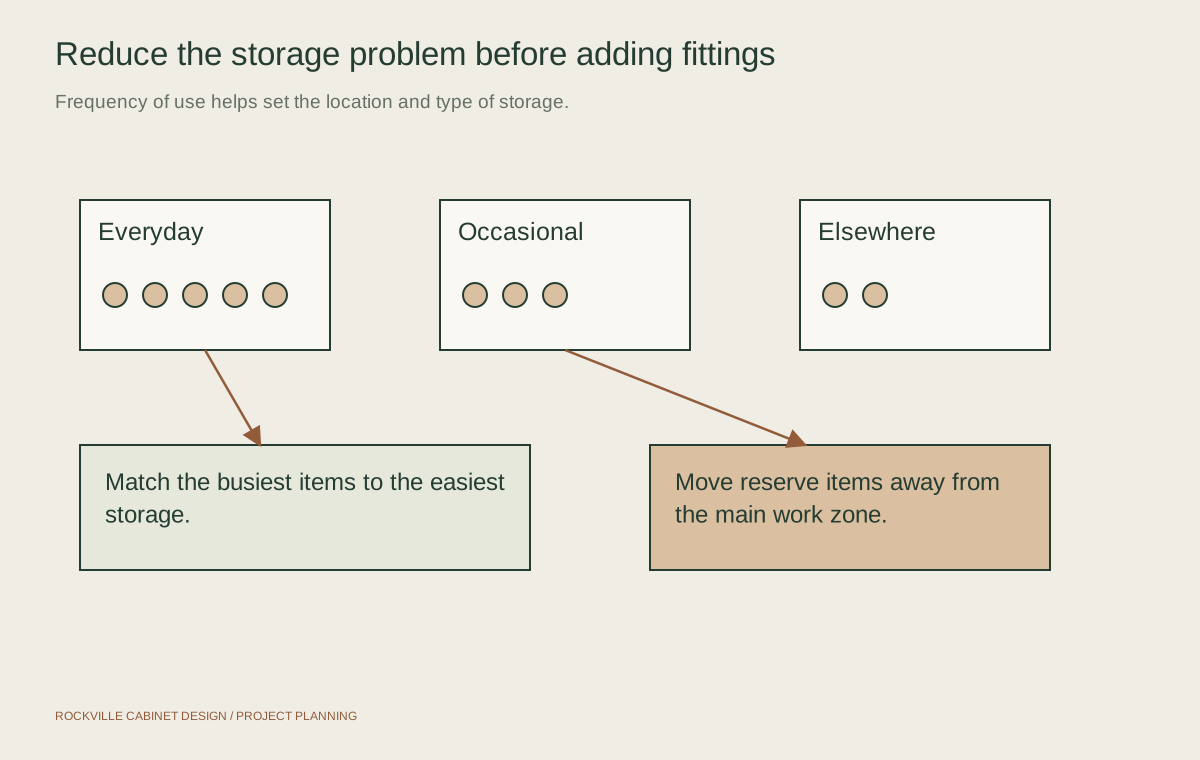
Empty one troublesome cabinet at a time. Group its contents by how often you use them and where you use them. Everyday plates, pans and breakfast supplies need convenient homes. Holiday serving pieces and rarely used equipment can take less accessible storage, or another room if that suits your household.
Measure the awkward items rather than relying on their category. A stockpot, mixer bowl, roasting pan and stack of cutting boards each ask for a different shape of space. Check handles, lids and the clearance needed to lift an item out. Keep an inventory beside the cabinet plan so a beautiful drawer arrangement does not leave the largest pan homeless.
- Keep daily items close to the activity that uses them.
- Separate reserve supplies from the opened packages in current use.
- Choose a home for bulky equipment before planning small accessories.
- Remove unwanted duplicates before paying for storage to hold them.
Match the depth to what you need to see
Deep shelves suit some large objects, but small packets and jars can vanish behind the front row. A shallow shelf can make those supplies easier to scan. A pull-out brings deeper storage toward you, though its frame, slides and clearances also occupy space. Compare the usable interior rather than the outside cabinet width.
Drawers for pans and everyday dishes
A drawer lets you see its contents from above. Plan the depth around the actual pan stack, lids or dishes, and check the selected hardware's capacity. Dividers can keep groups apart, but fixed compartments should not be so specific that a replacement pan no longer fits. Consider what can be reached comfortably with the drawer fully open.
Vertical storage for flat items
Tray dividers can keep baking sheets and cutting boards upright instead of buried in a stack. Confirm the opening height, divider spacing and reach into the cabinet. A narrow slot is useful only if you can grasp the item and remove it without catching a neighboring handle or door.
Give corners and pantry cabinets a specific job
A corner mechanism can improve access to a difficult space, but it does not create a rectangular drawer inside every corner. Some systems need a particular opening, hinge arrangement or unobstructed path. The movement may also conflict with an adjacent handle. Ask to see the operating sequence and compare its usable trays with a simpler shelf arrangement.
For a tall pantry, decide which levels hold daily food and which hold reserve stock. Individual rollouts may help separate groups, while shallow door storage can suit small packages if the selected cabinet permits it. Check that the main door opens far enough for each pull-out. Leave flexibility for cereal boxes, bottles and containers of different heights.
| What is causing trouble? | An option to assess | What to verify |
|---|---|---|
| Pans disappear behind one another | Deep drawers or a cabinet rollout | Usable depth, weight capacity and approach space |
| Trays collapse into a stack | Vertical dividers | Opening height and room to lift items out |
| Food hides at the back | Shallower shelves or pantry pull-outs | Container sizes, door swing and slide clearance |
| A corner is difficult to reach | A compatible corner organizer | Opening dimensions, travel path and lost interior space |
| Waste bins sit in the walkway | A fitted waste pull-out | Plumbing, bin access and an appropriate location |
Protect the walkway and the counter you use
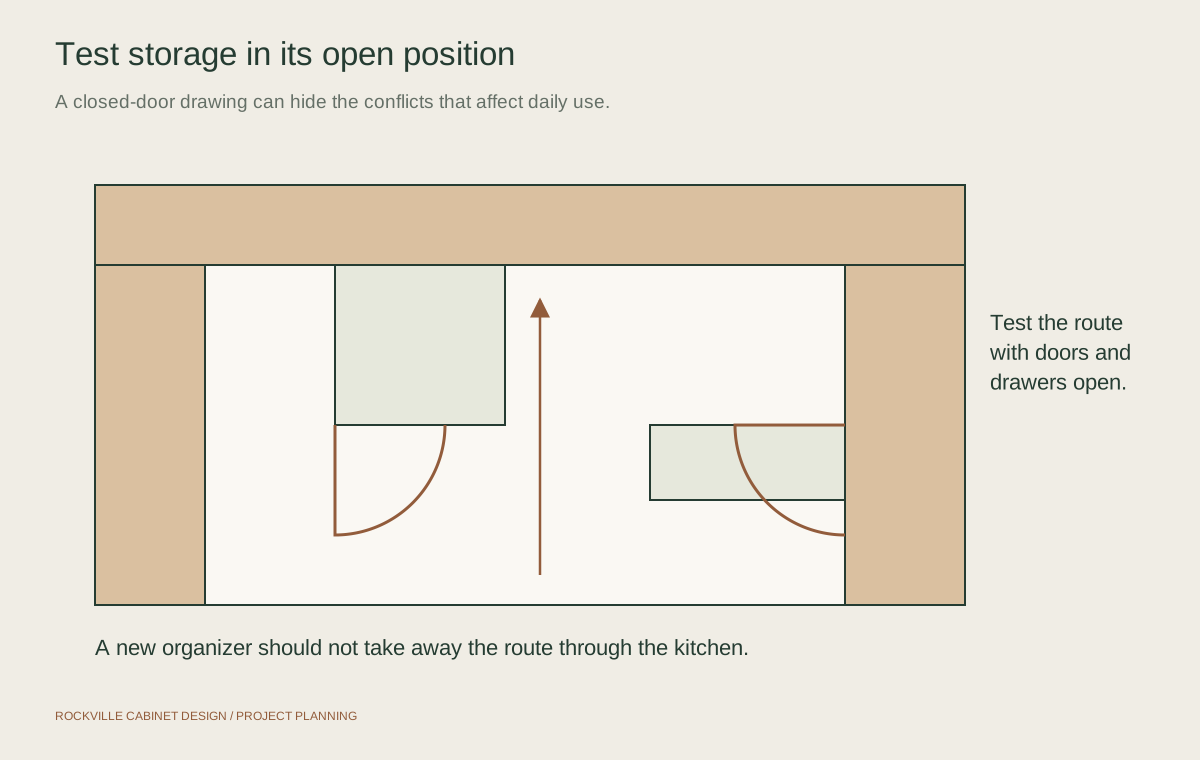
Open the dishwasher, oven, refrigerator and neighboring drawers on the plan. Then consider someone standing at the sink or unloading groceries. Storage gained beside an appliance can become frustrating if its door cannot open during an ordinary task. Assess the selected appliance models and the actual room, rather than applying one clearance assumption to every kitchen.
Wall cabinets and taller units can move storage upward, but the highest shelf is better treated as reserve space when it is difficult to reach. Avoid placing everyday supplies where you need to move a step stool into the work route. Cabinet depth, windows and lighting also affect how enclosed the room feels.
An appliance garage can clear the countertop visually while taking away usable preparation space. Check the appliance's operating instructions, heat and ventilation needs, cord route and access. Storing a machine in a cabinet and operating it there are separate questions.
Decide what can improve inside the existing boxes
A sound cabinet in the right location may accept a compatible rollout, divider or other interior. Measure the clear opening and interior, allowing for hinges, face frames, plumbing and door movement. Confirm mounting requirements before buying. The interior dimensions alone do not prove an accessory can pass through the opening or operate correctly.
Replacement becomes worth comparing when the box is damaged, the opening is unsuitable or a different cabinet arrangement would solve several daily problems at once. Refacing changes visible fronts and related surfaces; it does not automatically create wider drawers or change the footprint. Keep that distinction clear when choosing a direction.
For an organizer inquiry, send open-cabinet photographs and dimensions of the items you want to store. Include a close-up of the hinges and any obstruction inside the box. Ask which retrofit work the provider accepts, then have the selected fitting checked against those conditions before ordering.
Run through an ordinary evening before approving the plan
Follow a meal through the proposed kitchen: take ingredients out, find the pan, prepare food, reach the waste bin, serve and unload the dishwasher. Trace those movements with the doors and drawers open. Look for supplies that have ended up far from their task or a frequently used drawer that requires someone else to move.
Mark the contents on each cabinet elevation. Keep a short list of unresolved items, including the largest cookware and appliances you plan to retain. Ask the provider to resolve each item before ordering, especially where a drawer, appliance and walking route compete for the same space.
Questions about small-kitchen storage
Are drawers always better than lower cabinet shelves?
Drawers can improve visibility and access, but the contents, opening, hardware and available space matter. A tall appliance or unusually shaped item may need another arrangement. Compare usable dimensions with the objects you own.
Can pull-outs be added without replacing the cabinets?
Some existing cabinets can accept compatible pull-outs. The boxes, mounting surfaces, clear opening, hinges and nearby obstructions need assessment. Measure and confirm the selected system's requirements before ordering an accessory.
Should a small kitchen have cabinets up to the ceiling?
Extra height can provide reserve storage, but it may not improve access to daily items. Consider ceiling conditions, proportions, installation details and what you will store above comfortable reach. More cabinet volume is only one part of the decision.
How do I choose storage for the space under the sink?
Record the sink bowl, drain, supply lines, valves and any connected equipment. Choose an organizer that leaves necessary access and fits the remaining space. Do not plan a waste system from the cabinet's outside width alone.