
There is no verified Rockville cabinet-only average behind this guide. Quantity, construction, finish and site work must be defined before a price can describe your project. Even KraftMaid's own support guidance explains that cabinet specifications and retailer pricing prevent one answer from fitting most kitchens.
Start by identifying what a number buys: cabinet supply, installed cabinetry or a complete kitchen renovation. Then compare the same dated layout and selections. A lower total may reflect fewer drawers, unfinished ends or work that someone else still needs to price.
Regional context: whole-kitchen remodeling benchmarks
For perspective, the Remodeling 2025 Cost vs. Value Report puts its Washington, DC minor midrange kitchen project at $27,308. That defined project keeps the cabinet boxes and replaces fronts and hardware, alongside appliances, laminate counters, a sink, flooring and paint. It is not a new-cabinet supply or installation price.
The same report puts its Washington, DC major midrange kitchen project at $79,988. Its specification covers a 200-square-foot kitchen with 30 linear feet of semi-custom cabinetry and an island, plus countertops, appliances, lighting, flooring and painting. This is a modeled regional project benchmark, not a Rockville contractor quote or a survey average of local cabinet jobs.
Use these figures to recognize the scale of a room remodel, not as the lower and upper limits of cabinet pricing. Neither isolates the cabinet bill. These are published 2025 figures checked November 16, 2026; they have not been adjusted into a current offer.
© 2025 Zonda Media, a Delaware Corporation. Complete data from the Remodeling 2025 Cost vs. Value Report can be downloaded free at www.costvsvalue.com.
A cabinet schedule is more useful than a room label
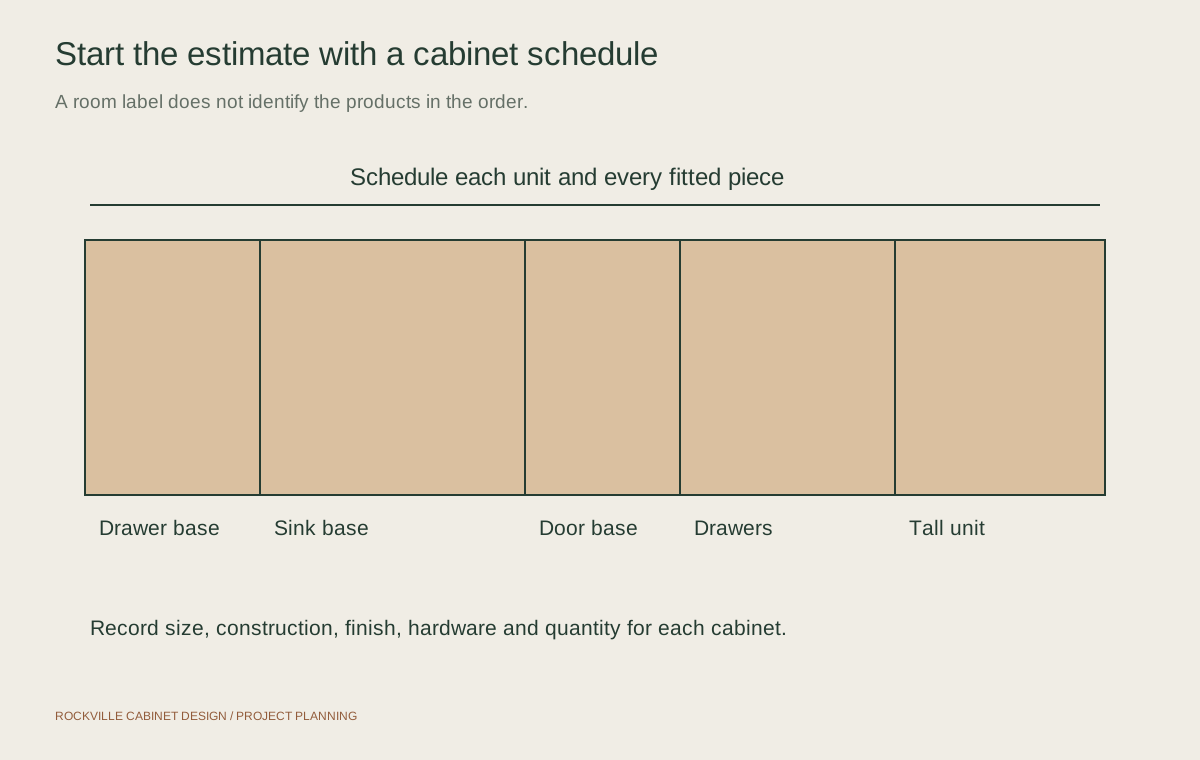
A kitchen's floor area does not identify its cabinetry. A short run with a tall pantry, drawer banks and finished island panels can contain more costly components than a longer run of simple door cabinets. A generic 10-by-10 price helps only when you can see its actual cabinet list and compare it with your plan.
Ask for a cabinet schedule showing each unit's type, dimensions and quantity. Match it to the plan and elevations. Check that refrigerator panels, sink cabinets, corner arrangements and any reduced-depth units appear in both the drawings and the price. A tall pantry omitted from a preliminary list is a missing item, not a saving.
Photographs and rough measurements can support an early discussion. Before ordering, establish who verifies the room dimensions and appliance specifications. That responsibility matters especially around soffits, uneven walls and tight refrigerator openings.
Keep the important specifications visible
Two white Shaker kitchens can have different cabinet boxes, front materials, drawer boxes, finishes and moving hardware. Record the manufacturer and line when known, then list the construction and selected options. Words such as premium or all wood do not tell you which materials are used in each component. Include modifications and finished ends.
Storage accessories also need names and quantities. A fixed shelf, a pull-out tray and a drawer bank do different jobs. Put the proposed interiors against the things you own: pans, trays, food containers and small appliances. Spend on the locations you use daily before adding a specialty fitting simply because it appears in a display.
Separate a selection change from a scope change
Changing a paint color within the same cabinet line may be a selection question. Adding a full-height pantry or switching a run to custom dimensions changes the cabinet schedule. Ask for revisions to identify both kinds of change so you can see where the extra cost comes from. Keep the approved version with its date and drawings.
Use one worksheet for every proposal
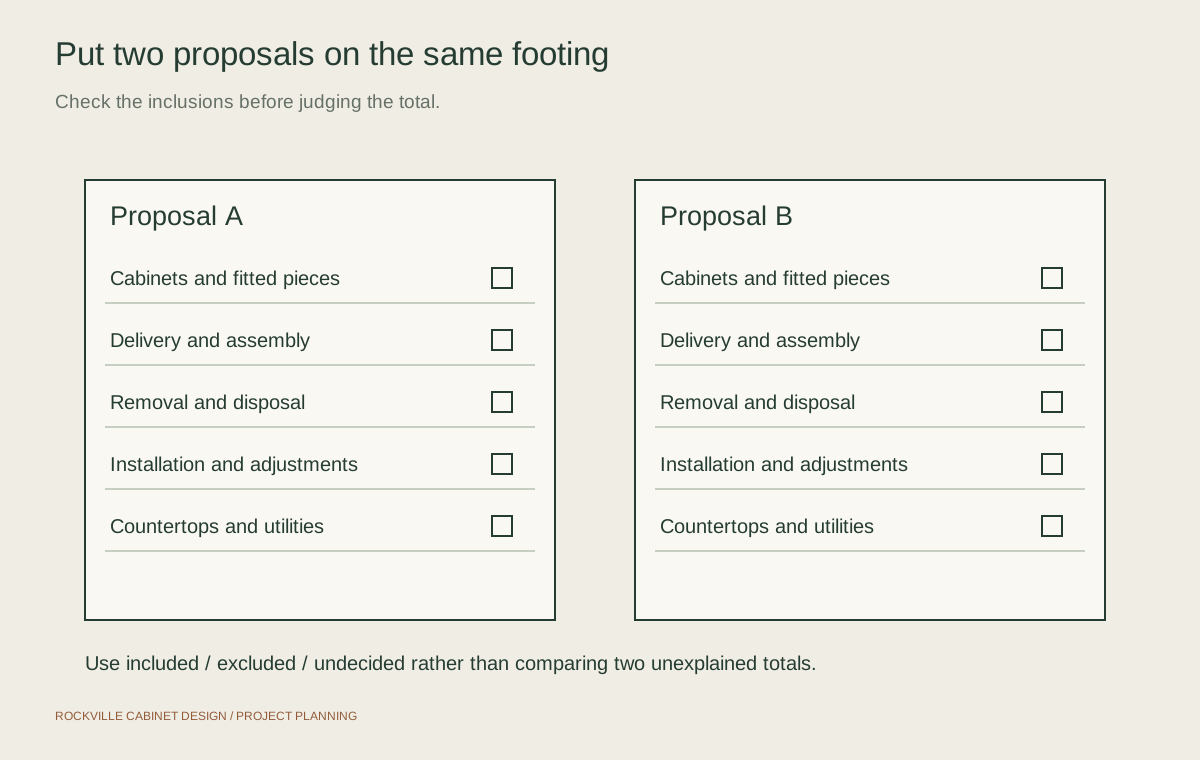
Mark each row included, excluded or undecided, then record the specification and amount where supplied. Leave unpriced work open rather than treating it as zero. The printable cabinet project worksheet linked below provides space for your brief and three proposals.
| Proposal item | What to record |
|---|---|
| Cabinet supply | Unit schedule, construction, fronts, finish and interior fittings |
| Fitted details | End panels, fillers, toe kicks, molding and appliance panels |
| Hardware | Pulls, hinges, slides, quantities and installation |
| Delivery and assembly | Freight, unloading, staging, assembly and damage reporting |
| Site labor | Removal, disposal, wall preparation and cabinet installation |
| Connected work | Countertops, backsplash, plumbing, electrical and repairs |
| Terms | Tax, quote validity, payment stages, changes and warranty responsibilities |
Draw a line around the cabinet work
For a cabinet-only project, establish what happens before the installer arrives and after the boxes are set. Who removes the old cabinets? Who disconnects the sink or affected appliances? Are wall repairs, floor gaps and disposal covered? These tasks can sit outside a cabinet supply price while still being necessary to finish the kitchen.
Keeping countertops requires its own feasibility assessment. A retained surface can introduce handling and support work, and it should not be removed from the budget merely because you already own it. Agree what happens if the surface cannot be retained as planned.
Delivery access belongs in the scope too. In a condo, establish whether the building requires elevator reservations, restricted delivery hours or common-area protection. Identify where cabinets will be stored and whether delivery places them there. Building rules vary; any cost should follow the actual requirement.
A wider remodel may add lighting, utility relocation, walls, surfaces and permissions. Use the City of Rockville's address finder to check city limits, then describe the proposed work to the relevant authority. A Rockville mailing address does not establish the permitting jurisdiction.
How to compare two apparently different offers
First match the drawings and cabinet schedules. Then reconcile the specifications: cabinet line, construction, finish and storage fittings. Request a clearly priced alternative for any difference. A higher total does not establish better cabinetry, and a lower total does not establish an equivalent design.
Next, price necessary exclusions using separate written estimates. If one proposal supplies boxes while another includes removal, disposal, fitting and countertop coordination, some of the difference is scope. Check that no connected task is counted twice. Compare the defined totals alongside the work still unpriced.
Finally, keep allowances visible. Record the amount, quantity covered and how the final selection changes the total. An undecided hardware allowance is different from a fixed price for specified pulls. Leave the item open until the product and its price are confirmed.
Protect the decisions that matter most
List the three improvements you want most, then rank them. Reliable drawer access, additional food storage and a different appearance compete for the same budget. Ask for alternatives that preserve the first priority while adjusting lower-priority details. Keeping a workable layout may avoid connected changes, but its condition and daily usefulness still need review.
Compare simpler door or trim choices, fewer decorative features and selected storage upgrades. Consider stock or semi-custom options where the dimensions fit. Retaining sound cabinets for refacing or refinishing is another assessment path, although it cannot deliver a different footprint or repair every underlying defect.
Before ordering, establish who verifies measurements, approves final drawings and handles missing or damaged components. Keep the schedule, selections, exclusions and written terms together. Call (877) 702-1610 to discuss your property and intended work. Rockville Cabinet Design is a referral resource; the independent provider determines availability, scope and pricing.
A clearer way to compare cabinet quotes.
Record cabinet specifications, fitted details, delivery, installation and connected trades side by side. Mark each item included, excluded or undecided before comparing the totals.
2 pages · Fillable or printable PDF · No email required
Questions about kitchen cabinet costs
What is the average cost of kitchen cabinets in Rockville?
This guide does not establish a verified Rockville cabinet-only average. Published Washington, DC remodeling benchmarks include other parts of the room. For a usable cabinet budget, obtain prices for the same cabinet schedule and specifications, then separate installation, preparation and connected trades.
Can I budget from a price per linear foot?
Only when the assumptions match. Check whether the measurement counts base cabinets, wall cabinets or both, and whether tall units, drawers, panels and installation are included. Use the measured cabinet schedule for the final comparison.
Does a cabinet price normally include installation?
Read the actual proposal. Cabinet supply, assembly, delivery and installation can be separate items. Removal, disposal and preparation may also be excluded. Ask the provider to state each responsibility rather than relying on the heading kitchen cabinets.
Will keeping my existing layout reduce the project cost?
It may limit changes to utilities and surrounding finishes, but cabinet specifications and site conditions still affect the total. A retained layout also needs to solve your daily needs. Compare the complete scope for both options instead of assuming the savings before assessment.
What should I send before asking about cabinet pricing?
Send room photographs, rough dimensions, appliance models, your priorities and anything you intend to keep. Include an existing plan or cabinet list if available. These help define a starting scope; the responsible provider still needs verified measurements and final selections for an order-ready proposal.
Useful references
- KraftMaid support: why cabinet pricing depends on specifications and retailer ↗
- Remodeling 2025 Cost vs. Value Report: Washington, DC whole-project data ↗
- JLC: work included in the minor midrange kitchen benchmark ↗
- JLC: work included in the major midrange kitchen benchmark ↗
- KraftMaid room measurement planning guidance ↗
- Rockville city services and address check ↗