
Choose the scope first: replace the existing boxes, install cabinets in a remodeled room, or fit an owner-purchased package. Keeping sound boxes and replacing only doors or surfaces belongs to refacing or refinishing. Removing and reinstalling existing cabinets is a separate scope because damage, countertop support and the new location affect feasibility.
A useful installation proposal names the cabinet system, approved drawing, assembly work, removal, trim and trade connections. It also identifies who resolves a missing part or a wall condition exposed during removal. Compare those tasks before comparing labor totals.
What must be ready before installation starts?
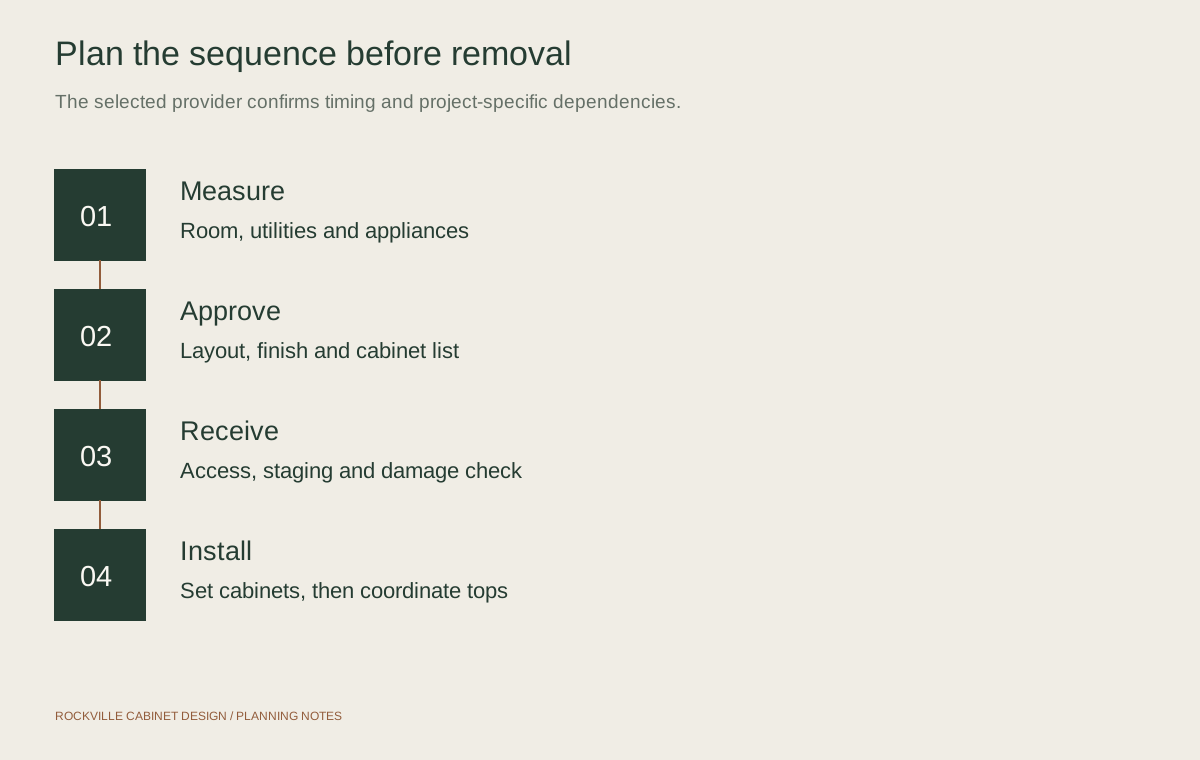
Have the field-verified layout, itemized cabinet order, manufacturer instructions, appliance model sheets, sink specifications and flooring plan available together. The drawing needs cabinet sizes and locations plus fillers, exposed end panels, toe kicks, crown and appliance openings. Assign final measurement and order approval to named parties.
Inspect delivered cabinets before demolition: match labels to the order, check finish and visible damage, and operate doors, drawers and accessories. Photograph damaged parts and retain labels and packaging according to the supplier's claim procedure. A missing corner cabinet can stop a run; a missing filler can still affect clearance and final measurement.
Provide a dry staging area and a protected delivery route. In a condominium, include loading arrangements, elevator reservations, permitted work hours and common-area protection in the access plan.
Level, plumb and square describe different checks
Level means horizontal; plumb means vertical; square means the cabinet remains correctly shaped. The installer establishes a level reference from the floor's high point and compensates for uneven floors and walls. Pulling a cabinet tightly against a bowed wall can distort the box and create binding fronts.
Attachment locations, shims, fasteners and structural support must suit the cabinet system and the actual wall or floor construction. A thin cabinet back is not automatically a fastening rail. Follow the manufacturer's attachment details rather than choosing screws by length alone. Islands need their specified anchorage; a heavy countertop is not a substitute.
Fillers create working clearance at walls and corners; finished panels cover visible sides. Fit these with the planned handles and door swings in mind. Approve handle positions before drilling. Follow the product's adjustment sequence: KraftMaid, for example, specifies drawer-front adjustment before decorative hardware is installed.
Protect appliance fit and countertop readiness
Use exact appliance installation sheets rather than nominal widths. Check refrigerator door opening and ventilation, range clearances, and dishwasher width, depth and finished opening height. Whirlpool's dishwasher instructions measure height between the lowest countertop point and highest floor point. New flooring can reduce that opening and complicate future removal.
Flooring instructions control the sequence. Fixed cabinets must not pin a floating floor where its manufacturer prohibits it; glue-down or other systems can have different requirements. A changed cabinet footprint can expose unfinished flooring, so include the repair or transition before ordering.
Release bases for countertop templating only when their position and support are final. Cambria requires permanently installed cabinets in the same plane, with sinks, faucets and appliances available for final measurement. Record who supplies cutout information and who reconnects plumbing. Keeping an existing countertop requires a separate support and removal assessment before disturbing its supporting cabinets.
Owner-supplied and RTA cabinets need a defined scope
Acceptance of customer-purchased cabinets depends on the provider and package. Supply the brand, product line, cabinet list, layout, instructions, condition and delivery status. Ready-to-assemble cabinets require assembly as well as installation; an assembled-box labor quote does not automatically include both.
Allocate responsibility for inventory, damaged parts, missing hardware, assembly, order corrections and return visits. Product defects and installation workmanship may have separate warranty processes. An incomplete order or a cabinet altered outside its instructions can require a revised scope before work proceeds.
Verify the contractor and the work jurisdiction
Use Maryland's MHIC resources to check the contractor's license status before hiring. Match the contracting name to the written agreement and obtain current liability-insurance information. The scope should identify cabinet installation, included materials, exclusions, approximate dates and the parties handling connected trades.
A Rockville mailing address does not establish city jurisdiction. Check the property address before using city permit guidance. Electrical, plumbing, mechanical or structural changes can require permits and inspections; determine requirements for the actual scope with the responsible authority before work begins.
What should you test at the walkthrough?
Open every door, drawer and pull-out through its intended travel. Check for rubbing, binding, handle collisions and drawer interference beside corners or appliances. Test soft-close features where supplied. Look along adjoining fronts for consistent alignment and inspect panels, fillers, toe kicks, trim joints and hardware for visible damage or unfinished work.
Have the installer demonstrate appliance-opening clearances and explain any remaining adjustment. Where reconnecting appliances is included, the responsible trade should complete its operating and leak checks before handover. Record each unfinished item with its location, responsible party and follow-up date; retain the final drawing, care guide and written product and workmanship warranty terms.
New cabinets within the same kitchen footprint

The starting point
The kitchen has honey-oak cabinets along two walls, with a sink beneath the rear window and the range on the right return. Most lower storage sits behind doors. Worn fronts and unfinished fitting details make the room feel less orderly than its working layout needs to be.
The proposed work
The proposed installation replaces the boxes and fronts with warm-white Shaker cabinetry, adds useful drawer bases and finishes the exposed ends. Measurements establish the fillers and appliance openings. New countertops follow the installed bases, while the sink, refrigerator, range, window and tiled floor retain their positions.
The result to plan for
The comparison shows aligned cabinet fronts, more accessible drawers and a consistent top line. The room has the same footprint, with the cabinet order and fitting details doing most of the work.
Approve the cabinet schedule and connected countertop scope together before removing the existing kitchen.
Questions about cabinet installation
Can I replace cabinets without changing my kitchen layout?
Yes, when the new cabinet dimensions, appliance openings and connected work fit the existing room. Drawer bases can improve storage without moving the sink or range. The same footprint still needs a measured layout and a countertop plan.
Does cabinet installation include removing the old cabinets?
Only if the agreement includes it. Itemize removal, hauling, surface protection, wall repairs and utility disconnections. Cabinet removal and licensed trade work are separate tasks even when coordinated under one project.
Can installation start before every cabinet arrives?
Only after the missing items are reviewed against the installation sequence. A panel, filler or corner box can affect clearances, support or countertop measurements. Identify the consequences and any return-visit charges before starting an incomplete package.
How long will cabinet installation take?
A reliable schedule follows the cabinet count, assembly needs, removal, repairs, trim and access conditions. Keep cabinet fitting separate from countertop fabrication and trade reconnections. A date for installed boxes is not necessarily the date the kitchen becomes usable.
Useful references
- KraftMaid installation instructions and cabinet adjustments ↗
- KraftMaid cabinet delivery inspection guidance ↗
- Cambria cabinet preparation and final measurement requirements ↗
- Whirlpool dishwasher installation and opening measurements ↗
- Urban Surfaces technical guidance on cabinets and floating flooring ↗
- Maryland MHIC contractor license verification and consumer resources ↗
- City of Rockville services and address check ↗
- Rockville building and trade permit guidance ↗