
You may want a lighter surface above sound cabinets, or a top for a new layout. Either project needs a measured fit and a clear handoff between the cabinet installer, fabricator and plumbing provider.
Start the discussion with room photos and close views of the sink base and backsplash edge. Tell the fabricator which cabinets and surfaces you want to retain. That makes it easier to assess the removal risks, required support and fitting details before you commit to a particular material.
Check the cabinets before buying the top
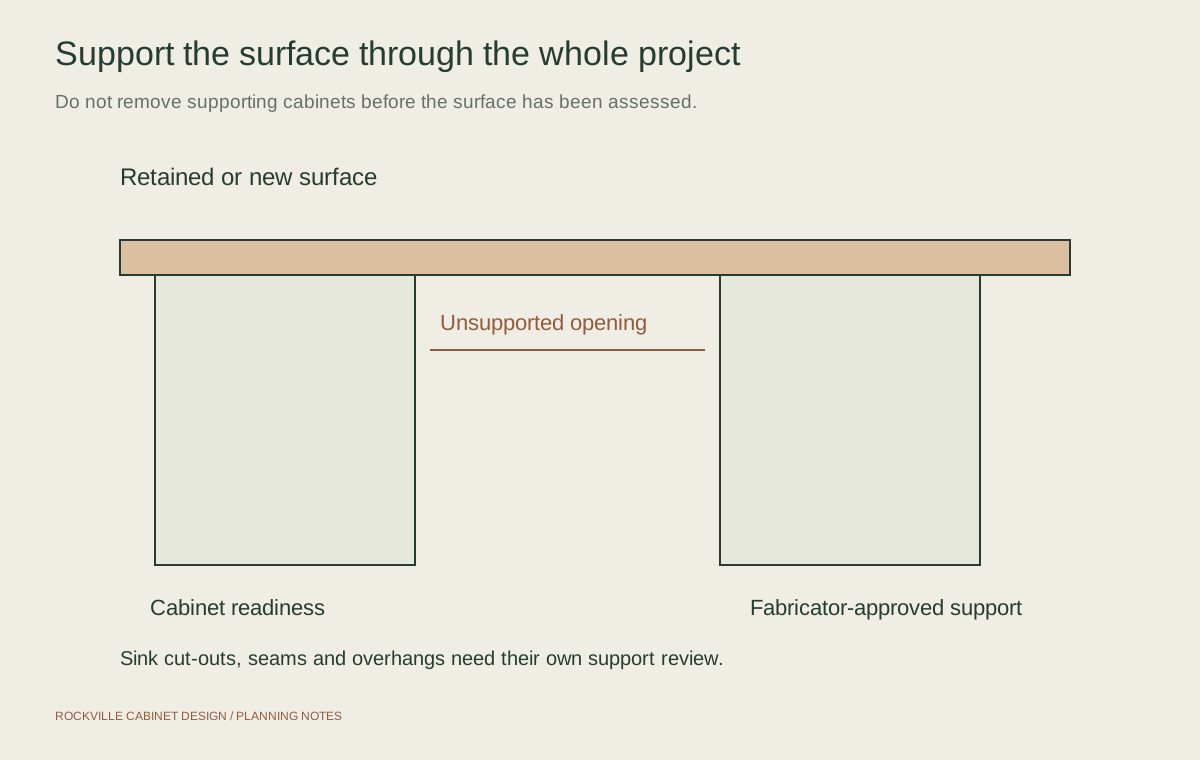
Open the doors and look beneath the existing surface. Water staining, swollen panels, movement or a cabinet that has pulled away from its neighbor deserves assessment before a new top goes on. A heavy surface cannot correct a weak cabinet. The installer should check the condition, alignment and support arrangement rather than judge from the closed doors alone.
Decide how long you intend to keep the cabinets. Installing a new countertop now and replacing the boxes soon afterward can create extra removal risk and duplicated work. If the cabinet layout suits you but the fronts do not, discuss refacing or refinishing at the same time. That lets everyone plan the edges and finished surfaces together.
Compare surfaces by how you use the kitchen
Engineered quartz, natural stone, solid surface, laminate and wood offer different looks, maintenance needs and fabrication details. Ask for the exact product name and its written care instructions. Do not assume that two pale samples perform alike, or that a broad material category tells you everything about stain, heat or moisture resistance.
Bring samples beside your cabinet finish, flooring and backsplash in the room's own light. View a larger slab or full pattern when applicable: a small sample may hide the scale and direction of veining. A quiet surface can make a busy backsplash easier to live with; a pronounced pattern needs a considered seam layout.
Ask what daily care actually involves
Discuss cleaners, hot pans, cutting boards and the edges around the sink. Some products need periodic maintenance that others do not. Ask the fabricator to identify the care requirements for the selected product, including any finish treatment. Choose a routine you are willing to follow rather than relying on a promise of a maintenance-free kitchen.
Settle the sink and appliance details before templating
The sink model, mounting method, faucet holes and appliance dimensions affect the fabricated top. Have the actual product information ready, including accessories such as a soap dispenser or filtered-water tap. Confirm who supplies the sink and who checks its compatibility with the cabinet interior. A deeper bowl may conflict with drawers or plumbing below.
For new cabinetry, agree on the condition the cabinets must be in before the fabricator measures. For an existing kitchen, ask when the old surface comes off and how hidden conditions will be handled. The responsible provider should verify final dimensions. A homeowner sketch is useful for the first conversation, but it should not become a fabrication drawing.
Review the seams, edge and support together
Ask to see the proposed seam locations before fabrication. Room access, slab dimensions, cutouts and pattern direction may limit the choices. A seam near a sink or in a highly visible run deserves a specific discussion. Agree on the seam layout before the material is cut; a single continuous piece may not be practical.
An eased edge, a more decorative profile and a waterfall end change the appearance and fabrication scope. Any breakfast-bar overhang also needs a support plan suited to the selected material and use. Check brackets against knees, stools and cabinet doors. Confirm support requirements with the fabricator instead of borrowing an overhang dimension from an unrelated kitchen.
Plan the edge where the old work meets the new
Keeping the backsplash can narrow the replacement choices. A different top thickness or edge position may expose a gap, and removing the old surface can disturb tile or wall finishes. Ask the installer to assess that junction and explain the repair allowance. Photograph the existing connection so the proposal addresses it directly.
Also check the route from the delivery vehicle to the kitchen. Stairs, tight turns and condominium access arrangements can affect handling. Agree who protects floors and common areas, removes the old top and takes away the debris. Discuss how long the sink may be unavailable and who coordinates reconnection; the answer depends on the actual project sequence.
Get one written scope for the finished surface
The proposal should name the material and finish, measured area, edge profile, cutouts, seams, backsplash pieces, support and installation. It also distinguishes sink fitting from plumbing disconnection and reconnection. Ask how extra work discovered during removal is approved, and who receives questions about fabrication or workmanship afterward.
For an initial discussion, gather wide room photos, close views of the backsplash edge and sink base, approximate dimensions and your preferred materials. Mention any cabinet repairs or layout changes you are considering. Those details help determine whether this is a surface replacement or part of a larger cabinet project.
A lighter countertop above the same oak cabinets

The starting point
The starting kitchen has light-oak cabinets beneath a dark countertop. The doors, handles, floor and neutral backsplash would stay, along with the sink position beneath the rear window.
The proposed work
The proposed sequence would check cabinet condition and support, assess the backsplash junction, then template a pale, fine-veined replacement surface. A compatible stainless sink would occupy the same location. The fabricator and plumbing provider would agree on cutouts, fitting and reconnection before removal begins.
The result to plan for
The lighter top could change the balance of the room while leaving the cabinet divisions and working layout familiar. A simple eased edge would keep attention on the surface rather than add a new decorative feature.
A focused countertop change depends on protecting and coordinating the parts you intend to retain.
Questions about countertops
Can I replace countertops without replacing the cabinets?
Often, if the existing cabinets are suitable, stable and able to support the selected surface. Have their condition and alignment assessed first. Removal may expose damage or disturb the backsplash, so include a plan for those possibilities.
Can the existing sink be reused?
It depends on its condition, mounting method and compatibility with the new top and cutout. Give the fabricator the exact sink information. Confirm removal risk and fitting requirements before assuming reuse will reduce the work.
Will a new countertop have seams?
The room, material, available slab dimensions, access and cutouts determine the options. Ask for the proposed seam layout and pattern direction before fabrication. A larger slab alone does not establish that a seamless installation is practical.
Is plumbing included in countertop installation?
Check the written proposal. Fabrication, sink mounting and plumbing disconnection or reconnection can have separate responsibilities. Identify who handles each step, checks for leaks and resolves any required plumbing changes.