
Start with the problem beneath the top: worn fronts, a damaged box, poor storage or an unsuitable layout. Keeping the existing boxes through repair, refinishing or refacing may solve it without disturbing their countertop support. Full replacement deserves a separate reuse assessment.
For your Rockville project, bring room photographs, accessible underside views, appliance model numbers and the proposed cabinet drawing. Identify the material if known and record cracks, repairs and seam locations. Photographs help prepare the visit; they cannot establish that a top will survive removal.
Keeping the top fixes more than its color
Replacing countertops while keeping cabinets preserves the main support below. Replacing cabinets while keeping countertops changes that support. Instructions for the first project do not establish that the second will work.
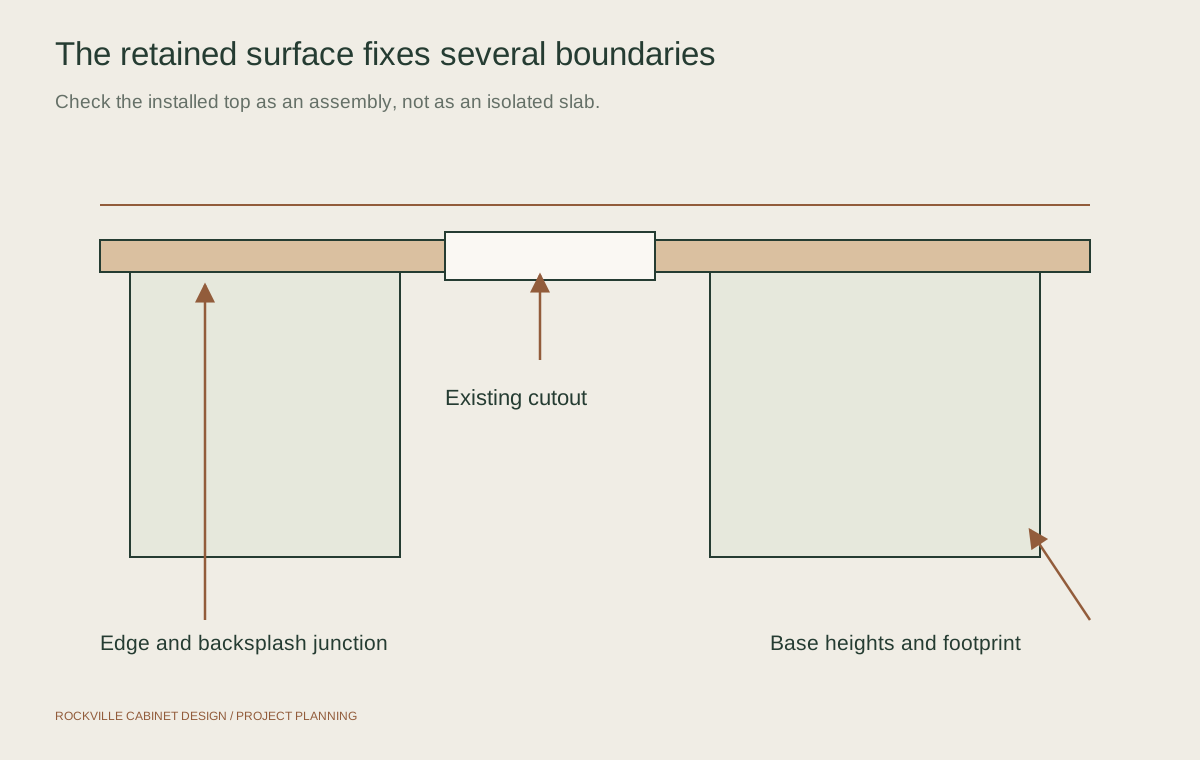
The retained top fixes the perimeter, sink and cooktop openings, exposed edges and overhangs. A new sink base must accommodate the existing basin and its mounting. Moving a sink, enlarging an island or changing a corner may require a different surface. Reusing the old top should serve the intended kitchen, rather than force you to retain the problem.
Assess the installed assembly, including seams and cutouts
A fabricator needs to identify how the surface meets the cabinets, sink and surrounding finishes. Adhesive, seams, sink attachments, backsplash contact and any subtop or reinforcement affect what can be separated. A thick-looking edge does not establish the construction underneath.
The narrow areas around a sink or cooktop opening deserve close inspection, along with old cracks and repairs. Cosentino's Silestone installation manual addresses reinforcement around cutouts and support beneath joints. Those requirements explain why appearance alone cannot establish suitability for reuse.
The assessment should distinguish visible findings from concealed conditions. A sound-looking surface may have attachments or previous repairs that are inaccessible until work begins. Record what remains unresolved before cabinet orders become commitments.
- Material and construction, including accessible underside reinforcement
- Seams, cutouts, corners, overhangs and existing damage
- Sink mounting, backsplash contact and adjoining finishes
- Access route and holding arrangements if removal is proposed
Fit the new cabinet plan to the existing surface
Compare the measured top with the actual cabinet schedule: run length, depth, corner shape, finished ends and appliance openings. Moving a cabinet division may change the support beneath a seam or opening. Matching the old run's total width is only one part of the fit review.
Cosentino's Silestone installation manual treats cabinet structure, support and reinforcement as connected requirements. Its details vary with material thickness and configuration. The responsible professionals must use the instructions for the actual surface rather than apply a universal support spacing.
Height also matters. Cabinet leveling, a subtop and flooring changes can alter the available appliance opening. Whirlpool's cited dishwasher instructions measure between the lowest countertop underside and highest floor point. Review the actual appliance sheet, including the route for future removal, before accepting a revised cabinet height.
Resolve support before the cabinets are disturbed
The assessment may lead to removal and later reinstallation, or a professionally designed way to retain the top in place. Either route must address how its weight is carried throughout the cabinet work. A finished backsplash is not evidence that the surface can support itself.
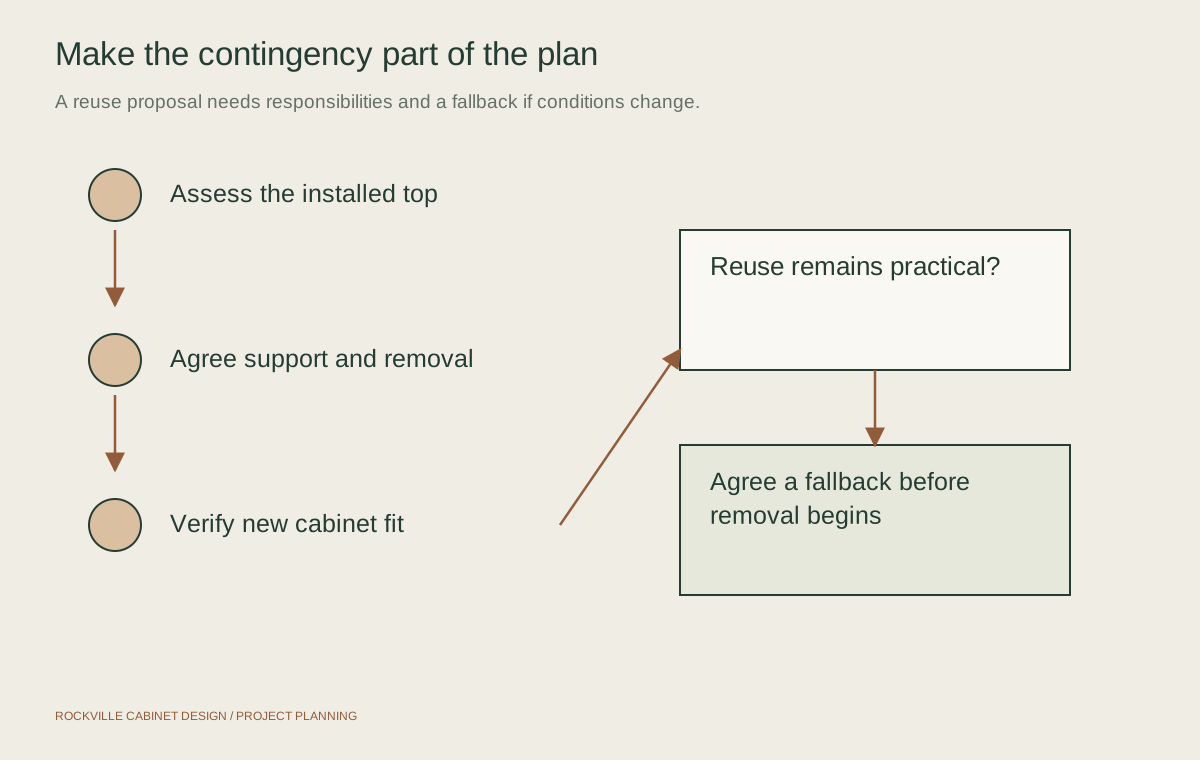
The cabinet installer and fabricator need one agreed sequence covering the surface, sink, appliances and supporting components. Record who controls each handoff and when the new cabinets are ready for the top. Do not remove supporting cabinets or improvise props from an online suggestion. If neither business accepts the proposed approach, revisit the scope before demolition.
Include the sink, backsplash and appliance access
Retaining a sink location does not mean its connections stay untouched. The scope needs to allocate disconnection, sink handling, reconnection and operating checks for affected plumbing, disposal and appliances. A different sink must fit both the existing cutout and the proposed cabinet interior.
A tile backsplash or adjoining wall finish may restrict access and require repair if the top moves. Name those repairs separately from cabinet installation. Also resolve whether flooring beneath or in front of the dishwasher affects its removal.
Cambria requires installed cabinets sharing a plane and available fixtures and appliances for final measurement of its new surfaces. That illustrates the coordination involved; it is not a guarantee that an existing top can be reused.
Choose the intervention that addresses the actual problem
Use these starting points to compare scope, not to diagnose hidden damage. The condition of the boxes and mounting areas still needs inspection.
| The problem you want to solve | An option to assess | What it can change |
|---|---|---|
| One sticking drawer or loose hinge; otherwise useful cabinetry | Targeted repair | Restore the affected component if compatible parts and sound mounting material allow it. |
| Worn color or coating; existing door profile works | Painting or refinishing | Change the finish while retaining suitable fronts and boxes. |
| Unwanted door style; sound boxes and useful layout | Refacing | Replace fronts and coordinate exposed facing while retaining the boxes beneath the top. |
| Damaged boxes, unsuitable dimensions or poor layout | Replacement | Change the structure or arrangement; assess countertop reuse against that proposed plan. |
Compare the complete reuse scope and its fallback
A reuse proposal should identify assessment, surface handling or retained support, cabinet installation, seam work, sink work and adjoining repairs. Allocate responsibility for existing damage, breakage during the agreed work and any conditions discovered after exposure. Include the approval process for changed work.
Compare that complete scope with a new-top option. Keeping the material does not automatically reduce the overall cost once handling, trade visits and repairs are included. If reuse fails, identify who obtains replacement options and how cabinet work and reconnections would be rescheduled.
Use the two-page cabinet project worksheet to record what stays, then mark the same scope items included, excluded or undecided across three proposals. Expand the countertop entry with the assessed method, responsible business and unresolved conditions.
Questions about keep the countertops?
Can countertops stay in place while cabinets are replaced?
Sometimes, after the responsible professionals accept a support and replacement plan for the installed assembly. The existing cabinets carry the surface. Staying in place does not eliminate the need to assess seams, cutouts, attachments and support throughout the work.
Can granite or quartz countertops always be reused?
No. Material alone cannot establish suitability. Existing damage, reinforcement, seams, cutouts, attachment and access all affect the assessment. A manufacturer installation manual explains requirements for its product; it does not promise successful removal or reuse of an existing installation.
Do the new cabinets have to be identical?
Individual cabinet widths may change if the complete plan still fits and supports the top, cutouts and appliances. Compare measured dimensions and support locations, rather than assuming that the same overall run length is enough.
Is refacing a better way to keep the countertop?
It may suit a kitchen with sound boxes and a useful layout when the main problem is the door style. The boxes remain beneath the top. Refacing does not solve failing structure or relocate an unsuitable cabinet arrangement.