
Custom work makes sense when the fit solves a problem you notice every day. Perhaps a pantry leaves an unusable gap beside the refrigerator, or an island needs to look like a piece of furniture from the adjoining living room. A different door color alone may not require a fully custom order.
For a Rockville kitchen with a difficult fit, bring photographs of the obstruction as well as the room. Have the maker show the proposed solution in an elevation. That drawing should explain the usable storage, fitting allowances and finished edges, with responsibility for measurement and installation clearly assigned.
Which parts need to be custom?
Stock cabinets come in a set range of sizes and configurations. Semi-custom lines offer a menu of modifications, which may cover the depth, finish or storage change you need. Fully custom cabinetry allows a more individually specified design, subject to the maker's construction methods and capabilities. These labels do not establish quality by themselves.
Try marking the difficult areas on a simple plan. A cabinet run between two walls may need tailored widths; an otherwise straightforward kitchen might only need one special pantry. Ask what each proposed modification changes inside the cabinet as well as on its face.
- A narrow alcove: compare usable cabinet width with the filler and clearance each option needs.
- A shallow section of wall: consider what can realistically fit inside a reduced-depth cabinet.
- An exposed island end: specify a finished panel, integrated shelving or a furniture detail.
- An unusual appliance arrangement: review the actual appliance instructions before setting openings.
Custom dimensions still need room to fit
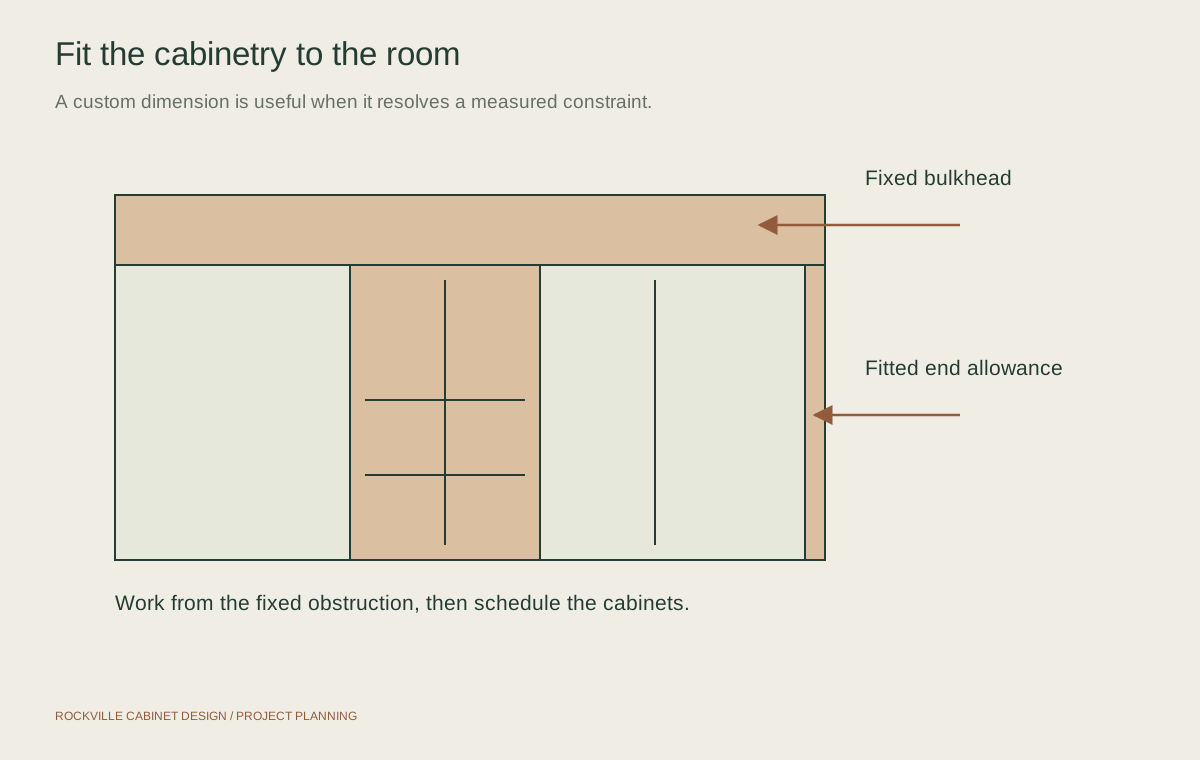
A wall-to-wall cabinet should not simply equal the smallest opening measurement. Walls can bow, corners can be out of square and floors can vary in height. The design needs an installation allowance and a planned way to meet the room, often using a scribed edge or filler. A small fitting strip can make the installation possible without sacrificing useful storage.
Request elevations that identify cabinet widths, depths, heights and the finished ends. Include adjacent trim, window stools, switches and appliance handles. A deeper drawer can be useful until it meets a projecting doorway casing; a wider door can become awkward when it swings toward a nearby wall.
Look closely at inset and overlay door fit
Inset doors sit within the face-frame opening. Overlay doors cover part or most of the cabinet front, depending on the design. Neither term tells you the wood species, box construction or finish quality. Choose the appearance you prefer, then inspect a physical sample of the proposed construction and hinge arrangement.
With inset work, the gaps around a door become a visible part of the design. Ask how those reveals will be set and adjusted, and discuss normal wood movement with the provider. With overlay work, check the relationship between adjacent doors, drawer fronts and end panels. In either case, a corner drawing should show how doors and pulls clear each other.
Give tall units and furniture details a job
A full-height pantry can collect food, serving pieces and small appliances in one place. Decide which items belong at hand level before dividing the interior. Deep shelves can hide everyday ingredients; a pull-out needs space to move and a load suitable for its hardware. Upper storage may be better reserved for occasional pieces.
Check how tall cabinets will travel through the home and be raised into place. Ceiling trim, soffits and access openings can affect that plan. If moving wiring, plumbing or structural elements becomes part of the work, confirm the required reviews with the authority responsible for the property.
Make furniture styling easy to live with
Walnut fronts, a recessed plinth, shaped legs or a framed end panel can give an island a furniture character. Consider where shoes, a mop and stools will meet those details. Show which panels are solid wood or veneered, how grain should run and which surfaces need to match. View the finish sample in your kitchen's light.
Approve the cabinet order as a complete set
Before release, reconcile the plan, elevations, cabinet list and finish selections. A rendering can look convincing while leaving interior shelving, drawer depth or a visible tall-cabinet side unspecified. Confirm the appliance models and any required ventilation openings before treating the drawings as final.
- Identify door style, inset or overlay fit, finish, material and visible grain direction.
- List interior fittings, shelf arrangements, hinges, drawer hardware and decorative pulls.
- Assign responsibility for field measurement, drawing approval, delivery and installation.
- Ask how order changes, damage, finish concerns and later adjustments are handled.
Fitting cabinetry around a fixed bulkhead

The starting point
The room has a sink beneath the rear window, a refrigerator at the left and a ceiling bulkhead along the right wall. Short, mismatched cabinets and open gaps leave useful storage unclaimed. The floor and room openings can stay.
The proposed work
A tailored oak cabinet plan would use the available height beneath the bulkhead, fit a full-height unit at the end and add drawers near the preparation area. The design needs verified dimensions, appliance clearances and finished ends before the order is approved. Existing wall, window and utility positions set the boundaries.
The result to plan for
The comparison shows continuous cabinetry around the fixed room features. Open shelves remain a deliberate choice rather than leftover space, while closed storage takes up the awkward end of the run.
Custom work earns its place when it solves a measured fit problem. Start with the obstruction and the storage task, then choose the finish.
Questions about custom kitchen cabinets
Do custom cabinets have to fill the entire kitchen?
No. A special pantry or island may solve the difficult part while a standard cabinet range handles the rest. Check finish compatibility, door proportions and installation responsibility before combining sources.
Can custom cabinets go all the way to the ceiling?
They can be designed for a ceiling-height appearance, but the actual ceiling, delivery route and installation method need checking. A scribed trim or other planned transition can address an uneven ceiling. Decide how you will reach the upper storage.
Does custom mean solid wood everywhere?
No. Custom describes the specified design and dimensions. Boxes, panels and doors may use different materials. Request a written material schedule so you understand the construction beneath the chosen finish.
What should I bring to a first discussion?
Bring room photos, a rough sketch, appliance models and a short list of the cabinet problems you want solved. Mark fixed features and the items you need to store. Final ordering should follow the provider's confirmed measurement and approval process.