
For a Rockville home, a built-in might be a pair of living-room cupboards, a compact work area, a mudroom bench or storage along a dining-room wall. Start the layout with the things going inside. Books, boots, files and serving dishes ask for different depths, shelf arrangements and hardware.
Photograph the complete wall, including nearby windows, trim and outlets, when discussing the work. Then make a short contents list. The provider developing the drawings needs both views: how the cabinetry fits the room and what its shelves, drawers and closed compartments have to hold.
Decide what gets a door and what stays on display
Open shelving looks generous in a drawing, but it leaves everything visible. If the room holds board games, paperwork and charging equipment, closed base cupboards may do more work than another row of display shelves. Put the items you want to see above them and give the everyday clutter a reachable home.
Measure the objects as well as the wall. Oversize books need different shelf spacing from paperbacks; a printer needs room to operate and a way to replace paper. In a mudroom, check the actual boots, bags and baskets. A tidy grid of identical cubbies is useful only if your belongings fit.
Use the room from a seated position
For a home-office built-in, sit where the chair will go and consider knees, elbows, screen height and nearby drawers. Decide where the chair rests when unused. A cabinet door that opens comfortably in an empty room can become awkward beside a desk chair or sofa arm.
Make the cabinet run belong to the wall
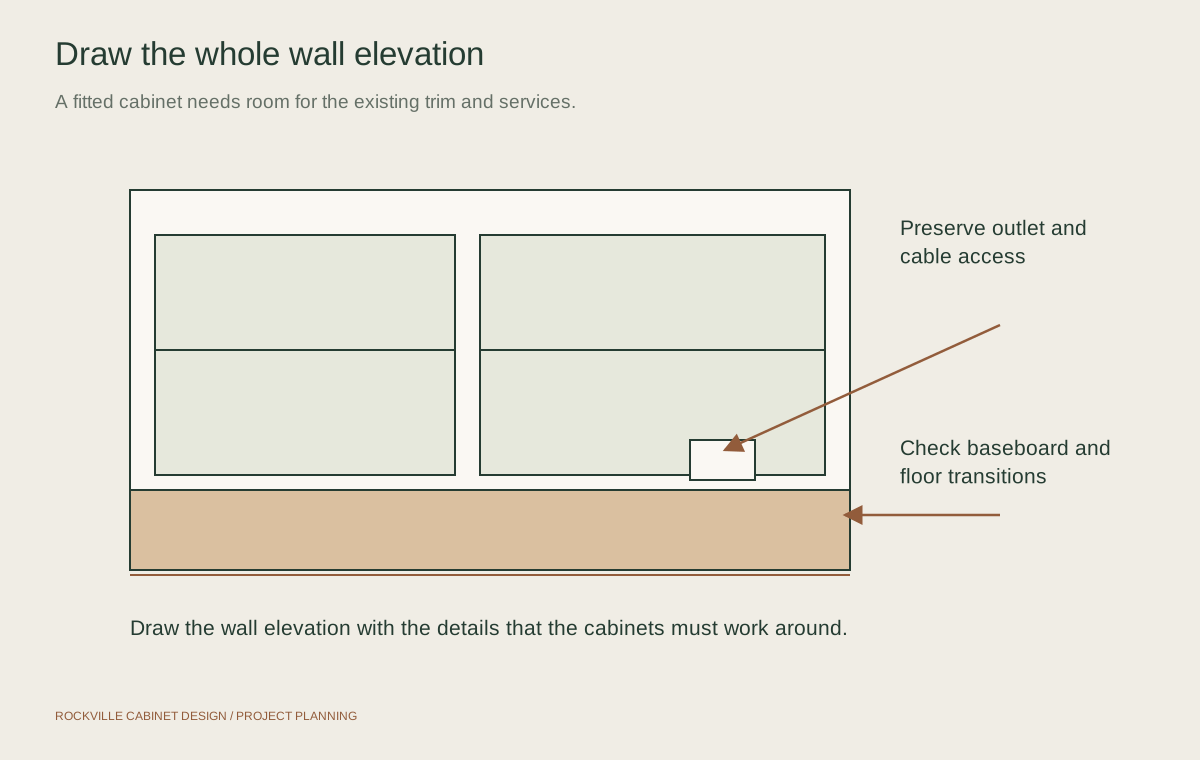
Existing baseboards, door casings, window stools and ceiling trim establish the edges of the project. Show them on the elevations rather than treating them as small installation details. A deep cupboard can crowd a window or leave a narrow passage even when its width fits the alcove.
Walls and floors may vary across the opening. The maker needs to allow for installation and a planned scribed edge, filler or trim return. Discuss which surfaces will be touched and who repairs paint afterward. Trying to eliminate every fitting allowance can make delivery and installation harder without creating meaningful extra storage.
Specify shelf loads and secure support
A long shelf full of books behaves differently from one holding a few framed photographs. Tell the maker what you intend to store so shelf material, span and support can be chosen together. Adjustable shelves offer flexibility, while fixed divisions may help support a wider arrangement. There is no single shelf thickness that answers every load and span.
Tall cabinetry also needs an anchoring plan appropriate to the cabinet and the wall construction. Confirm who checks attachment locations and concealed services. Review the anchoring arrangement as well as the visible fit. Keep product and installation information with the final drawings for later adjustments.
Keep heat, power and equipment in the design
Cabinets beside a fireplace need a clearance review based on the actual fireplace, appliance, surrounding construction and applicable requirements. An attractive photograph cannot establish the safe distance for your installation. Identify vents, controls and service access before drawing shelves or cupboards around them; have the responsible professional resolve the details.
For media storage, list the equipment and check its ventilation instructions. A cable opening alone may not provide sufficient cooling. Decide how plugs, routers and connections can be reached after installation. Avoid burying an outlet behind a fixed back with no agreed access. Moving or adding electrical work should be assigned to the appropriate trade and checked for permit requirements.
Choose details at the scale you will see them
Painted base cupboards with wood shelves can feel lighter than a full wall of one finish. A tall library can benefit from a repeated vertical rhythm. Compare those choices in an elevation showing the complete wall, including the fireplace or doorway, rather than approving a single door sample in isolation.
Review the actual finish sample in the room's daylight and evening lighting. Agree on the visible ends, shelf edges, hardware positions and how new trim meets existing work. If matching older woodwork matters, ask what degree of match is achievable. Wood color and an aged finish may prevent an exact match even when the species is the same.
Settle the installation boundaries before fabrication
A large built-in may arrive as several cabinet sections with fitting pieces completed on site. Check the delivery route and the space needed to work without blocking an occupied room. Clear the wall and identify any flooring or trim that will be removed, retained or covered.
The written scope should distinguish cabinetry from electrical changes, fireplace work, wall repair and painting. Confirm who takes final measurements and when the drawings become approved for fabrication. At the walkthrough, open doors and drawers, check shelf adjustment and verify access to equipment. Record unfinished items with the provider responsible for them.
A fireplace wall with a place for books and everyday clutter

The starting point
Two alcoves flank an existing brick fireplace and simple mantel. Small freestanding bookcases leave unused height above them, while books and loose items gather around the bases. The side windows, wood floor and ceiling trim already work with the room.
The proposed work
The plan replaces the small pieces with warm-white fitted base cupboards and natural-oak shelves. Measurements establish the fitting allowances and shelf arrangement. Fireplace clearances, attachment locations, outlets and cable access need to be resolved before fabrication; the cabinetry stays outside the required separation zone.
The result to plan for
The proposed arrangement gives loose items closed storage and books a more deliberate place on open shelves. The fireplace, mantel, windows and floor remain in their original positions.
A fitted wall can add useful storage without changing the room's main architectural features.
Questions about custom built-ins
Can built-ins fit an uneven alcove?
Often they can be designed around it, but the maker needs measurements at several points and an installation allowance. Scribed edges, fillers and trim can meet an uneven wall. Ask to see how those pieces will appear in the finished elevation.
Can I put cabinetry next to my fireplace?
That depends on the actual fireplace and its clearance requirements. Have the responsible professional review the appliance information, vents, controls and surrounding construction. Do not use a photograph of another room as a clearance specification.
Should built-in shelves be adjustable?
Adjustable shelves suit changing collections. Fixed shelves or vertical divisions may be useful where support or a particular appearance matters. Tell the maker what will go on each shelf so span, material and loading can be considered together.
Can a media cabinet hide all the wiring?
It can organize and conceal wiring while retaining necessary access. Equipment ventilation, plug access and future replacement should shape the design. Discuss electrical changes separately rather than assuming a cabinet installer will move outlets.