
A useful design can keep the walls and plumbing in place. It might replace an awkward corner with more accessible storage, move everyday dishes closer to the dishwasher or leave a clearer route through the room. Changing the footprint is another option, but it should solve a specific problem.
Before commissioning a plan, find out what design work includes. You may need measured drawings and an order-ready cabinet list, or an early layout to compare two directions. Ask which drawings you will receive, how revisions work and who checks the room before anything is ordered.
Describe a busy evening in your kitchen
Explain where groceries land, who prepares food and what happens when someone needs the refrigerator during cooking. A household that cooks together needs different working space from one where the second person mainly passes through. Include children, pets and anyone who finds existing storage difficult to reach.
Bring photographs of the current room alongside a short list of problems. Inspiration pictures help with appearance, but a picture cannot show which counter gets buried in school bags or where a hot pan needs to land. Rank the changes so the plan protects the things that matter most.
Give the drawing real dimensions and real appliances
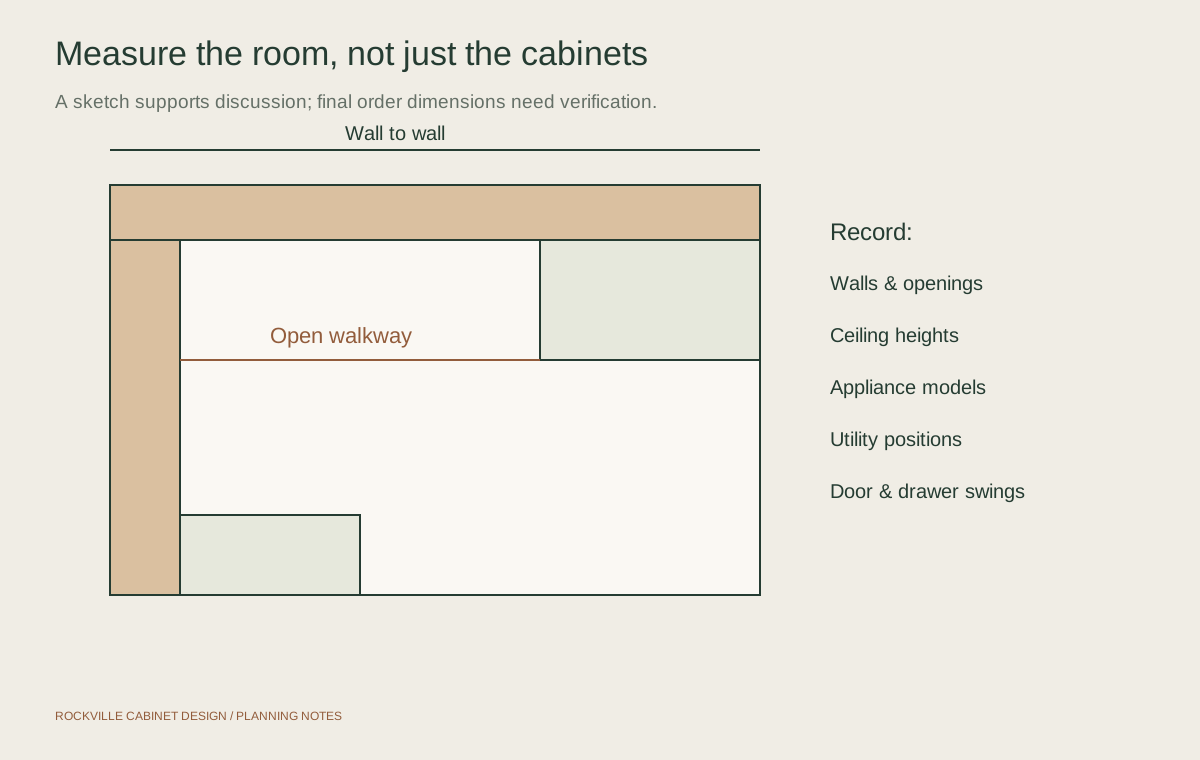
Early sketches can start with homeowner measurements. Ordering requires a professional field check of the actual room: walls, ceiling changes, windows, doorways, trim, utilities and obstructions. Note what will remain and what will change. A wider cabinet run may conflict with window casing even when the floor plan looks generous.
Choose appliance models early enough to check their installation documents. Nominal width does not settle ventilation, hookups, handle projections or the space needed to open a refrigerator and remove its drawers. Record existing appliances by model too. If you are undecided, ask what can remain provisional and what must be resolved before cabinet sizes are approved.
Assign the contents before filling the wall with cabinets
Write a tentative contents list on the layout. Put preparation tools where chopping happens, pans near their working area and dishes where unloading makes sense. Check the height of your actual bottles, countertop appliances and serving pieces. Additional shelves offer little help when the things you use still do not fit.
Drawers make some heavy items easier to retrieve, but their usable space depends on the selected cabinet and hardware. A tall pantry can consolidate food while reducing adjacent counter space. At a corner, compare reachable storage with the space consumed by the mechanism and its opening. Leaving a difficult corner less densely packed may produce a better neighboring drawer run.
Test the island with doors open
An island is useful only if the surrounding room still works. Mark its proposed footprint on the floor, including the countertop overhang, then rehearse cooking, carrying groceries and sitting down. Consider where a person stands while another opens the dishwasher. A peninsula or an open center may serve the room better.
Review appliance doors, cabinet doors, pull-outs and nearby room doors together on the plan. Handles can collide before the fronts touch. A professional should check clearances against the selected products, project requirements and household needs; a perspective rendering alone cannot establish that everything operates.
Know what you will receive from the design work
Ask to see an example of the proposed drawing package. A 3D concept helps you judge proportions, door style and the relationship between tall and low cabinets. Colors and textures on a screen remain approximations; review physical samples before committing to a finish.
Confirm which dimensions are final, who revises the drawings and who approves the order. Cabinet drawings may need separate electrical, plumbing or structural documents when the scope includes those changes.
| Deliverable | What it should help you check |
|---|---|
| Measured floor plan | Cabinet positions, room dimensions, equipment and circulation |
| Wall elevations | Cabinet heights, window relationships, panels and trim |
| Cabinet and finish schedule | Identifiable units, fillers, hardware and exposed surfaces |
| 3D concept | The appearance of the proposal from useful viewpoints |
Resolve the adjoining work before approving the plan
A layout that moves a sink or removes a wall introduces responsibilities beyond cabinetry. Review feasibility with the appropriate professionals before treating the concept as an executable plan. Assign someone to resolve countertop edges, where the backsplash ends, lighting and flooring transitions.
For a Rockville project, establish the property's jurisdiction rather than relying on its mailing address. City guidance identifies electrical, plumbing, mechanical and structural work that can require permits and inspections. Ask the relevant authority about the actual scope. Settle any building management conditions before the design depends on delivery access or utility changes.
Opening the route around a crowded peninsula

The starting point
A projecting peninsula divides the kitchen from the adjoining space. Seating overlaps the circulation route, and the cabinet arrangement leaves limited room to move between the refrigerator, sink and work surface. The window, walls and wood flooring define the existing room.
The proposed work
The proposed plan replaces the peninsula with a separate island and reworks the storage around the perimeter. Before approving this direction, the designer would check measured clearances with stools occupied and appliance doors open. The sink remains beneath the window; any changes to island electrical work need separate coordination.
The result to plan for
The comparison gives the center of the room a clearer route and groups useful drawers around the preparation area. The island is a layout choice to test with dimensions, rather than an automatic upgrade for every kitchen.
Draw the movement through the room before deciding how many cabinets to add. A useful island depends on the space around it.
Questions about kitchen design
Can I improve the design without moving plumbing?
Often the first concept should explore that option. New drawer arrangements, a different pantry position or fewer obstructions can improve use within the existing layout. Whether the sink and appliances can remain depends on field measurements and the final scope.
Are 3D kitchen drawings enough to order cabinets?
A rendering helps you understand appearance. Ordering also needs checked dimensions, elevations and a specific cabinet schedule. Confirm professional field verification and responsibility for the final order.
Does kitchen design include installation?
The agreement determines that. Design may be a separate service or part of a supply or remodeling scope. Ask which drawings you receive, whether revisions are included and who checks the room before ordering.
What should I bring to the first design conversation?
Bring room photographs, rough measurements, appliance model numbers, your priorities and a realistic spending limit. Include anything that must stay, such as a window, floor or existing table, so the first proposal responds to your actual constraints.