
The right changes depend on the household. One person may need a seated preparation area; another may benefit most from reachable drawers and handles that are easier to grasp. A shared kitchen can include more than one working height and storage zone.
Bring any recommendations from an occupational therapist or another professional already involved in the project. Discuss who will turn those needs into drawings and verify the installation details. Personal preferences for easier access and a project with formal compliance requirements need to be identified separately at the start.
Name the task that needs to get easier
Walk through making breakfast or putting away groceries. Where does assistance become necessary? Explain if the problem is reach, balance, grip, fatigue, vision or room to approach a cabinet. Include the items being handled. Moving a lightweight cup and lifting a large pot call for different decisions.
The person using the kitchen should help review the plan. If an occupational therapist or another relevant professional is involved, bring their recommendations into the cabinet discussion early. Future needs can also inform the layout, but leave room for today's routines rather than selecting unfamiliar features solely from a catalog.
Check movement with the kitchen in use
Check more than the empty floor area. A dishwasher door, refrigerator handle or extended drawer can occupy the route someone needs. Review the room with these elements shown open, including where another person would stand during cooking or cleanup.
Record the mobility equipment actually used, if any, and the approach needed at each task. An island that looks spacious in a photograph may make turning or passing difficult in the measured room. Adjusting its position, reducing its depth or leaving it out can be more useful than adding storage in the middle.
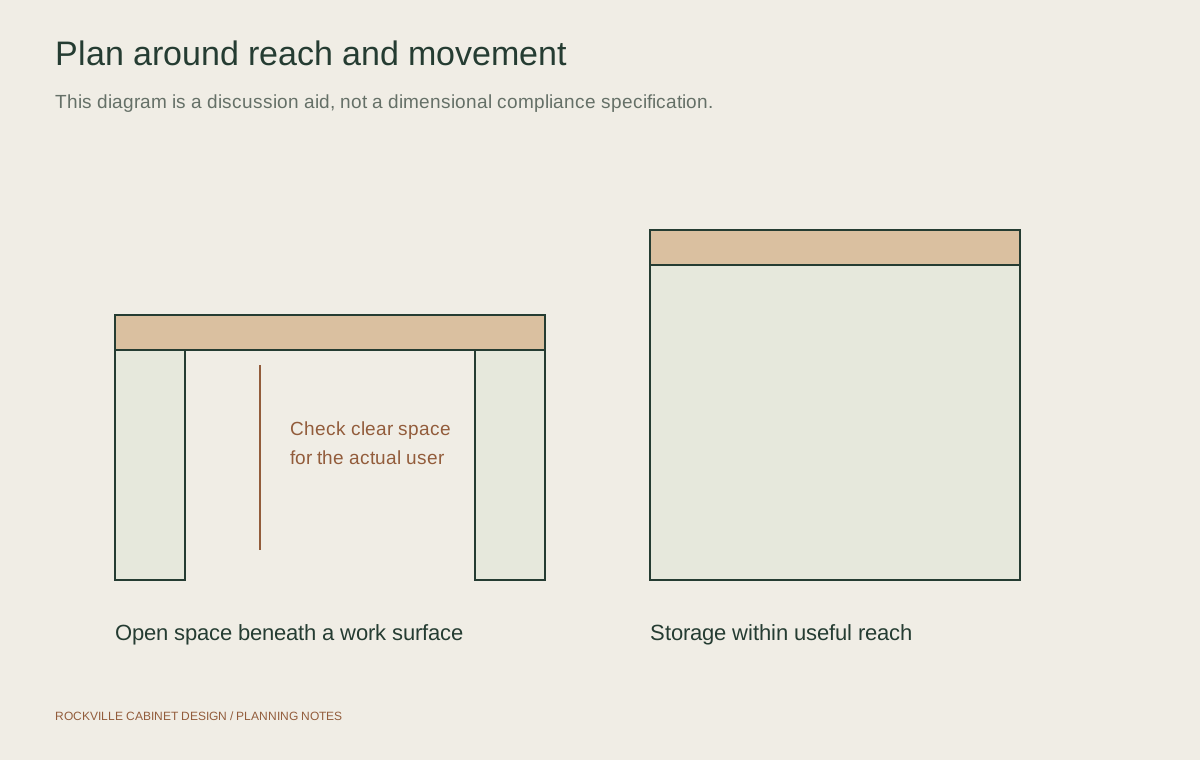
Make one preparation area comfortable to approach
A lower work surface with open space beneath can support seated preparation when its height, depth and surrounding clearance suit the user. Review the complete assembly: countertop thickness, supporting structure, drawer placement and any equipment beneath it. The complete assembly needs enough usable knee space for the intended approach.
Keep frequently used preparation tools nearby so a comfortable surface does not become an isolated station. Sink or cooktop changes need additional attention to plumbing, heat, controls and appliance instructions. Discuss those requirements with the responsible professionals instead of treating every open cabinet bay as suitable for every task.
Put everyday contents within useful reach
List the dishes, ingredients and cookware used most often, then assign them to storage the user can approach and operate. Full-extension drawers may reveal contents more clearly than deep shelves. Pull-outs can help bring items forward, though the loaded weight and pull required still matter.
Try representative handles and drawer hardware before selecting them throughout the kitchen. A small knob, a recessed pull and a loop handle feel different in use. Check clearances for fingers and nearby doors. Soft closing controls the final movement; it does not by itself guarantee that a door is easy to open.
Upper cabinets can remain useful for less frequent storage if that suits the household. Avoid assigning daily essentials to a high shelf simply because there is an empty cabinet available. Visibility, consistent locations and a sensible contents list can be as valuable as a specialty mechanism.
Separate personal preferences from required compliance
A homeowner choosing easier access and a project subject to formal accessibility requirements need different documentation. Do not assume a residential cabinet arrangement is compliant because it includes a lower counter or open knee bay. Establish the applicable requirements and who verifies them before approving dimensions.
For an existing Rockville kitchen, confirm the property's jurisdiction and the full construction scope. Cabinet changes may connect with electrical, plumbing, appliance or structural work. The relevant authority and responsible professionals should resolve those parts; community or building approvals are a separate discussion.
Review the details before the order is released
Ask the designer to explain each working area from the user's point of view. Trace where ingredients are retrieved, where they are prepared and where dishes return after washing. Review the hardware and contents alongside the cabinet elevations, rather than checking only the floor plan.
Confirm which details remain adjustable after installation and which depend on fixed cabinet construction. Record the chosen heights, supports, accessories and appliance models in the approved scope. At the walkthrough, operate the doors and drawers and check the agreed features together. Retain care and adjustment instructions for the selected products.
Making room for seated preparation

The starting point
A wood kitchen has a small table in the center and continuous base cabinets beneath the worktops. The window, appliances and surrounding room can stay, but the table occupies circulation space and the cabinet fronts prevent a close seated approach to preparation.
The proposed work
The proposed plan removes the table and creates a lower preparation surface with an open knee bay along the left-center cabinet run. Nearby base storage would hold the tools used there. Measurements, counter support and the user's approach need review before this arrangement becomes an approved design.
The result to plan for
The comparison shows a clearer center route and a distinct seated work area within the same wood kitchen. Everyday storage sits beside that working position rather than across the room.
A useful change connects approach, work surface and storage. The user's needs determine the final dimensions.
Questions about accessible kitchen design
Do accessible kitchen cabinets have to look different?
Many useful changes happen inside the cabinets or in their arrangement. Reachable drawers, selected handles and a planned work surface can be coordinated with the room's existing style. Choose the operating features first, then compare compatible door and finish options.
Can I improve access without replacing every cabinet?
Selected hardware, storage accessories or a modified cabinet area may be worth assessing. Existing box condition, opening dimensions and the movement required determine what is practical. A larger layout problem may need more extensive work than an organizer can provide.
Is there one countertop height that works for everyone?
No single height settles every user's reach, posture and task. Discuss the actual person, seating or mobility equipment, countertop assembly and surrounding space. If the project has formal dimensional requirements, have the responsible professional establish and verify those separately.
What should I bring to the first design conversation?
Bring photographs, rough room dimensions, appliance information and a short list of difficult daily tasks. Include recommendations from professionals already involved and describe any equipment used in the kitchen. Final measurements and design requirements still need verification before ordering.