
A remodel might keep every wall and appliance in place, or change how the room connects to the rest of the house. List the actual work involved in each option. Once plumbing, wiring, ventilation, flooring or structural changes join the cabinet order, someone needs to coordinate their dependencies.
Discuss the complete room with the remodeling provider, including the trades involved and the work you expect to keep using during construction. Someone needs to coordinate the cabinet order with surfaces, utility work and inspections. Make that responsibility clear before setting a removal date or buying disconnected pieces of the project.
Begin with the meal you make most often
Picture unloading groceries, washing produce, preparing dinner and clearing the dishes. Where do you backtrack? Does someone opening the dishwasher block the cooking area? Is the useful counter occupied by a toaster because there is nowhere else to plug it in? These observations give the design a purpose beyond replacing worn finishes.
Write down three priorities and a few things worth keeping. A comfortable sink position or a generous window can anchor the new plan. Bring appliance model information, room photos and a rough sketch to the first discussion. A sketch starts the conversation; verified measurements and appliance requirements must guide ordering.
Decide what earns a place in the scope
Keeping the footprint can still produce a substantial renovation. New base drawers, upper cabinets, counters, backsplash and better lighting may address the actual frustrations. Moving a sink or range adds questions about plumbing, power and ventilation. Removing a wall needs an assessment of what it supports and what runs through it.
Mark retained items as carefully as new ones. Existing flooring may stop beneath old cabinets, and a differently sized cabinet can expose that edge. A retained refrigerator needs its door swing checked against adjacent panels. Define what happens to those interfaces before demolition reveals them.
- Keep: items with verified condition, fit and a clear role in the new room.
- Change: work necessary to solve the agreed problems.
- Investigate: concealed conditions or unresolved selections that need a decision before ordering.
Settle the connected decisions before demolition
Cabinets establish much of the room's geometry, but they cannot be finalized in isolation. Confirm appliance sizes, sink type, faucet location, countertop edge and backsplash treatment together. An appliance substitution can affect an opening; a cabinet change can move a seam or the end of a backsplash.
Ask for one coordinated set of approved drawings and a selection record. Identify who checks dimensions and who resolves conflicts between cabinet, appliance and surface specifications. Include lighting positions, switches and ventilation in that review when they are part of the work. Samples are useful for judging colors together, but drawings explain where every selected piece will go.
Understand the handoffs that control progress
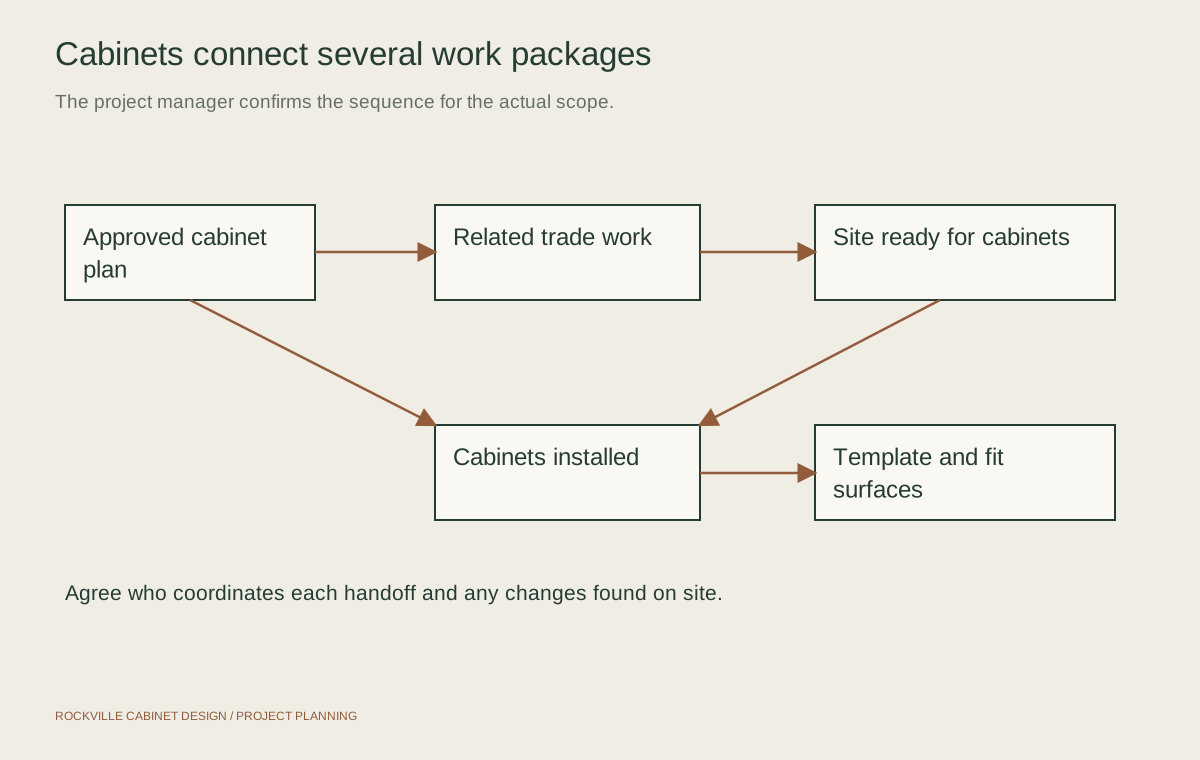
A working schedule explains what must be ready for the next person. Removal exposes the room for any planned repairs and trade work. Required inspections must be accounted for before affected work is concealed. Cabinets need to reach the condition required by the countertop fabricator before final templating; the fabricator should confirm that requirement.
Counter installation, fixture connections, backsplash and finishing then need their own handoffs. Flooring order depends on the chosen product and installation requirements, so avoid assuming a universal sequence. Ask who maintains the schedule and gives updates when a missing part, inspection or concealed problem changes it. Check that the proposed completion date accounts for these handoffs.
Make a practical plan for the kitchen being unavailable
Plan around the periods when the sink, cooking appliances or refrigerator will be disconnected. Choose a temporary food-preparation spot with a safe power arrangement, drinking water and somewhere to wash dishes. Discuss appliance access with the provider rather than assuming a partially finished kitchen can be used each evening.
Walk the delivery and debris route together. Decide where cabinets can stay dry, what furniture needs moving and how occupied rooms will be protected. Keep children and pets away from the work area. In a condo or townhouse, confirm any management rules for loading, common-area protection and work hours before deliveries are booked. These details affect everyday life as much as the finish choices.
Confirm the address, responsibilities and final checks
A Rockville mailing address does not establish that a property is inside city limits. Check the jurisdiction before asking about permits. Electrical, plumbing, mechanical or structural changes may bring permit and inspection requirements; the relevant authority should determine what applies to the proposed scope.
Before committing, identify the contracting business and verify applicable credentials through Maryland's home improvement resources. At closeout, operate cabinet doors, drawers and installed fixtures, record remaining items and collect care instructions and warranty documents. Confirm who handles outstanding adjustments and any required final inspections. A kitchen looking finished is only one part of handing it back for daily use.
A coordinated update within the same walls

The starting point
The starting kitchen has cabinets on three sides, dated upper cupboards and lower storage that makes everyday pans difficult to reach. The doors, window and major appliance positions can stay. The surfaces and overhead light give the room a different problem from its basic footprint.
The proposed work
The proposed remodel replaces the cabinets with a measured mix of drawers and sink storage, then coordinates new counters, backsplash, floor and lighting. Appliance positions and exterior openings remain unchanged. Electrical and plumbing work connected to those selections would be reviewed with the appropriate providers before installation.
The result to plan for
The comparison shows the same enclosed room with easier cookware access and a more consistent set of finishes. No island, wall removal or expanded footprint is needed for this direction.
A full-room update can improve daily use without moving walls.
Questions about kitchen remodeling
Can I remodel without moving the kitchen plumbing?
Yes, a plan can retain the sink and other existing locations. The provider still needs to review disconnections, reconnections and the condition of affected components. Keeping a location does not establish that every connected item can remain untouched.
What is the difference between cabinet replacement and kitchen remodeling?
Cabinet replacement centers on removing and installing cabinetry. Remodeling coordinates a broader room scope, which may include counters, backsplash, lighting, flooring, appliances and trade work. Agree on the actual included tasks rather than relying on the project label.
Should I buy appliances before the cabinets are ordered?
Settle the appliance models and verify their current installation requirements before approving cabinet dimensions. Coordinate purchasing and delivery with the provider. If a model changes, have the affected openings and connections reviewed before accepting the substitution.
How long will I be without a working kitchen?
That depends on the work, product readiness and trade sequence. Ask the provider to identify disconnection periods and restoration milestones in the project schedule. A cabinet delivery date alone cannot tell you when the sink and appliances will be usable.