
Bathroom cabinetry asks a lot of a small footprint. The cabinet supports a top, conceals plumbing and holds things you need with wet hands. Its depth affects the walking space; its drawers affect how easily two people can use the room. Work through that fit before choosing the finish.
Take photos inside the existing vanity as well as across the bathroom. The drain and supply positions can rule out a drawer arrangement that looks ideal from the front. Bring those details to the provider handling the cabinet and identify who will coordinate the top and plumbing connections.
Measure the room around the vanity
Record the available width, depth and height, then look beyond the cabinet opening. Mark the bathroom door swing, toilet position, shower access, baseboards, trim and outlets. Allow for the top's projection and hardware, too. A handle can become the first thing your hip meets in a narrow passage.
Photograph the floor beneath the existing unit before assuming a smaller replacement will work. A pedestal sink or shallow cabinet may leave unfinished flooring, wall marks or gaps behind it. Fillers and scribe pieces also need space where a vanity meets an uneven wall. Have the installer or assigned measurer verify the dimensions before ordering.
Give the plumbing its own space
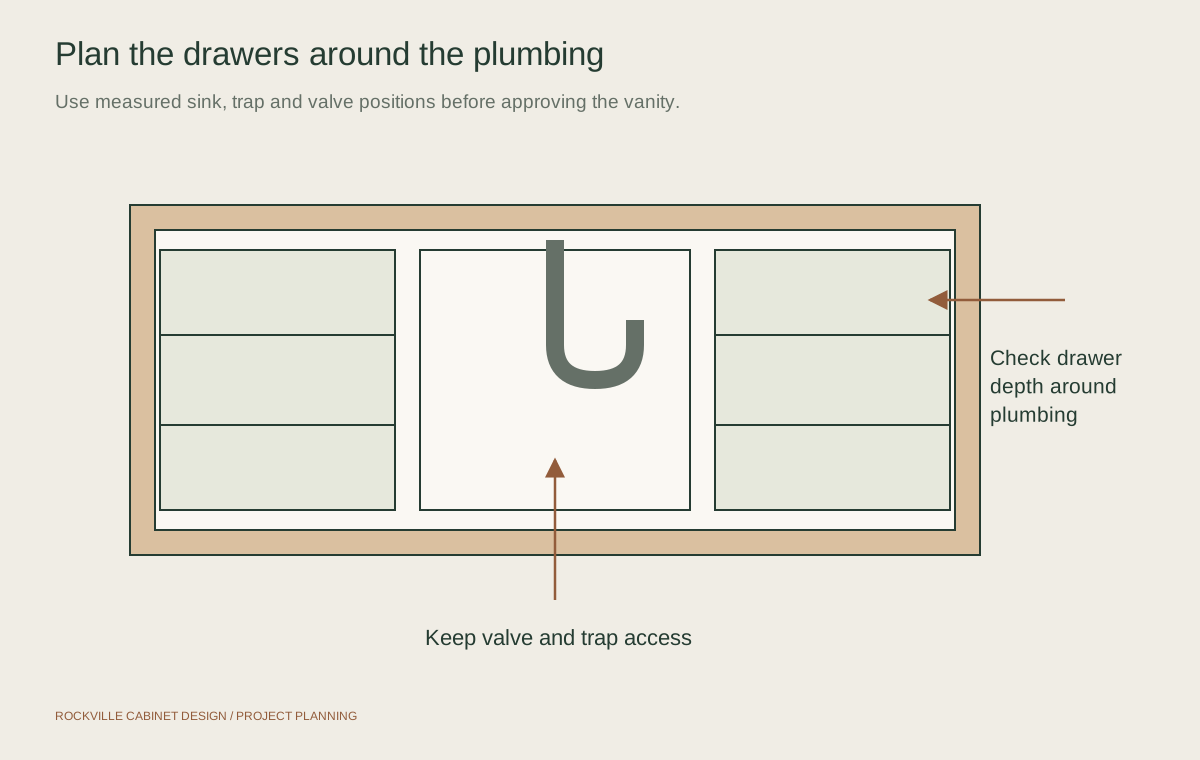
The sink bowl, drain trap, shutoff valves and supply lines occupy the same area you want for storage. Compare their positions with a drawing of the cabinet interior. A wide drawer front does not tell you how much usable drawer remains behind it. Ask how the proposed unit accommodates the trap and leaves valves reachable.
A single sink can leave more uninterrupted counter and drawer space. A double vanity gives two people separate basins but adds fixtures and plumbing coordination. Confirm the sink centers, faucet arrangement and drawer paths together. Cutting into a cabinet during installation may affect its construction or warranty; resolve foreseeable conflicts before ordering.
Plan storage for what stays in this bathroom
Empty your current storage onto a towel and sort it by use. Toothbrushes, hair tools, spare toiletries and folded towels need different spaces. Shallow drawers help small items stay visible, while a door compartment can suit taller bottles. Leave room to lift a bottle out rather than measuring only its standing height.
Use the wall thoughtfully
A recessed or surface-mounted medicine cabinet can relieve pressure on the vanity. Check wall conditions, mirror placement, lighting and door clearance before choosing one. A tall linen cabinet needs a measured route into the room and enough space for its doors. Keep everyday items at a comfortable reach for the people using the bathroom.
Floating or freestanding changes the installation
A floating vanity exposes the floor beneath it and can make cleaning that area easier. Its installation depends on suitable wall support and the manufacturer's mounting requirements. Have the installer assess the wall and fixing locations before committing to the cabinet and top. Exposed plumbing may need attention, even when the sink stays in place.
A freestanding vanity may offer more enclosed storage near floor level. Check how its legs or base meet the existing floor and how trim affects the rear fit. Both approaches need leveling and secure installation. Choose based on the room, storage needs and confirmed support conditions as well as the appearance.
Choose the finish and top as a pair
Take cabinet and top samples into the bathroom's lighting. Walnut grain can bring warmth to a simple room; a painted finish offers a different texture and color consistency. Ask how exposed edges, sink openings and cabinet bottoms are finished, and request the product's care instructions. Bathroom cabinetry still needs protection from standing water and unresolved leaks.
Coordinate the top material, basin, faucet holes, backsplash and any side splash before purchase. Check who measures and supplies the top, who makes the cutouts and who seals the junctions. An integrated basin and a separately fitted sink have different installation details. Their dimensions must work with the cabinet below.
Put the connected work in the plan
Agree on removal, disposal, wall preparation, cabinet installation, top installation and plumbing disconnection and reconnection. Specify who handles each task. Ask what happens if removal reveals a leak, damaged wall or missing floor finish. Resolve those conditions before enclosing them with a new vanity.
Shower replacement, extensive tile work, ventilation changes and a full bathroom remodel require a broader scope. For plumbing, electrical or structural changes, check the applicable permit requirements with the authority serving the property. A Rockville mailing address alone does not establish city jurisdiction. Send photos, approximate dimensions and your storage priorities when discussing the next step.
A double vanity with more useful drawers

The starting point
The bathroom has a wide vanity with small doors, a broad mirror and two existing sink positions. The window, tiled floor and surrounding walls give the room a fixed outline. The storage feels fragmented even though the vanity occupies a generous stretch of wall.
The proposed work
The proposed replacement uses a green painted vanity with a more deliberate mix of doors and drawers. Plumbing needs to be measured so the drawers have a usable depth and access to valves remains possible. The top, sinks and hardware would be selected together, while the window, floor and main plumbing positions stay.
The result to plan for
The comparison shows an orderly drawer arrangement and a cleaner cabinet line beneath the same mirror. The change concentrates on the furniture and its daily use without redesigning the whole bathroom.
A wider vanity does not guarantee useful storage. The drawer layout and plumbing clearance need to work together.
Questions about bathroom cabinets and vanities
Can I replace a pedestal sink with a vanity?
Often, but confirm the cabinet's fit around the existing drain and supply lines, available walking space and floor condition. The plumbing location may restrict drawer placement. Have the installer and plumbing provider review the proposed cabinet before ordering.
Can the existing vanity top be reused?
Possibly, if its condition, dimensions, sink location and support requirements suit the replacement cabinet. Removal carries a risk of damage. Ask the responsible provider to assess reuse and explain the fallback plan before work begins.
Does a floating vanity work on any wall?
The wall and attachment arrangement must support the selected cabinet, top and intended use according to the product requirements. An installer needs to assess the actual wall. Added support may require opening and repairing the wall before installation.
Is plumbing included in vanity installation?
Confirm it in the written scope. Cabinet installation and plumbing work can have separate responsibilities. Identify who disconnects and reconnects the sink, replaces any required fittings, checks for leaks and handles applicable permits.