
Open the closet doors and look at the contents. An overloaded rail may need another hanging zone; a tall stack of sweaters may need divided shelves. Filling every wall with cabinetry can leave the room cramped while those problems remain.
Bring room photographs and a short clothing inventory to the first conversation. Include the doors in the pictures, since their tracks or swings can limit access. The provider measuring the space can then compare layouts around what you own instead of filling the wall with a standard arrangement.
Count the clothes before dividing the wall
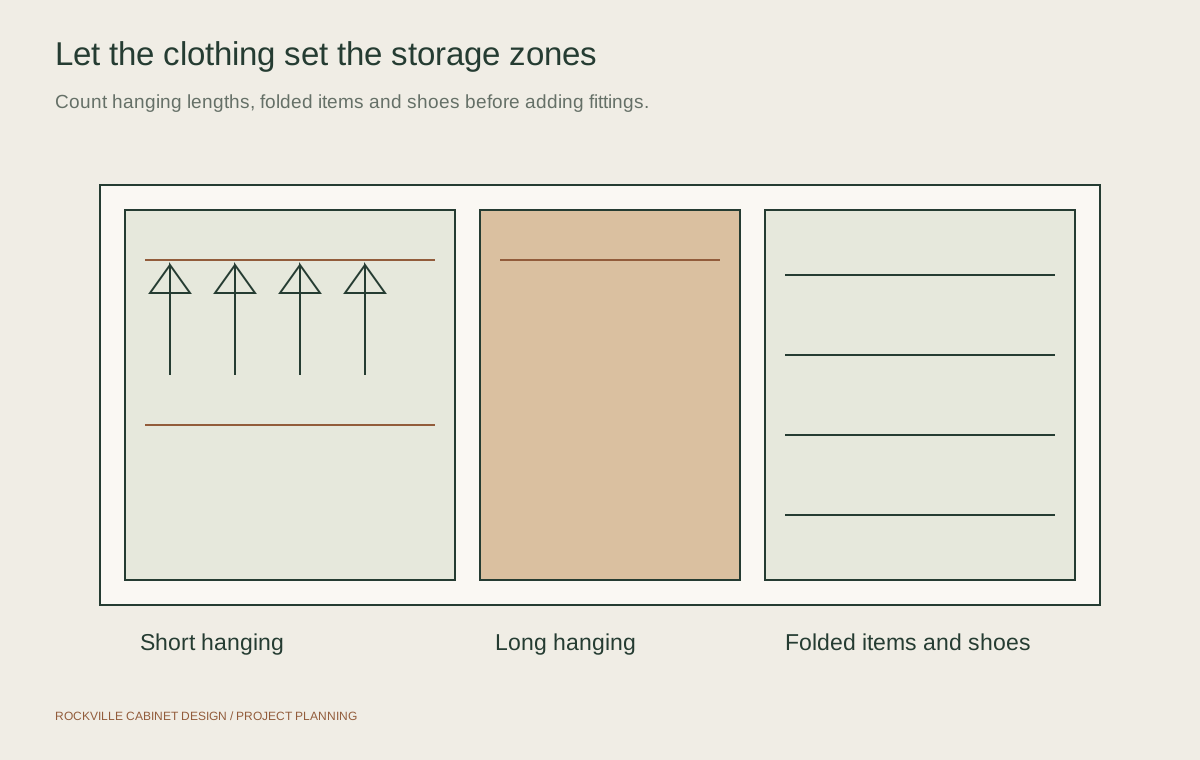
Separate short hanging items from dresses, coats and other long garments. Count the shoes that belong in this closet, including taller boots. Note the folded items, bags, luggage and laundry baskets that currently land on the floor. Measure awkward possessions rather than assuming a standard shelf will accommodate them.
Then decide what deserves the easiest reach. Daily work clothes should not compete with seldom-used luggage for the most convenient storage. Leave some flexibility for a changing wardrobe instead of sizing every compartment around today's exact pile. An adjustable shelf can be useful when the balance between shoes and folded clothing changes.
- Short and long hanging garments, counted separately
- Folded clothing and the stack height you find manageable
- Shoes, boots, bags and bulky seasonal items
- Shared storage needs and each person's comfortable reach
A reach-in and a walk-in need different plans
In a reach-in closet, the opening controls access. Sliding doors can hide part of a drawer bank, while a hinged door can block a nearby shelf. Show the designer how the doors move and where the tracks, casing and switches sit. A well-organized interior is frustrating if the item you need is behind the wrong door.
For a walk-in, draw the clear walking area before adding storage to both sides. Check an open drawer against the opposite cabinet and the route back to the doorway. A narrow room may work better with hanging on one side and shallower shelves on the other. An island belongs only where the measured room supports circulation around it.
Choose the interiors for the way you get dressed
Double hanging can make sense for shirts and shorter garments, but retain enough uninterrupted height for your longest clothing. Shelf spacing should let you see and remove folded items without lifting a heavy stack. Shoe shelves need to suit the footwear, rather than a display photograph of identical shoes.
Drawers contain small items and can reduce the need for a separate dresser. They also use space when opened. Review drawer depth, hardware, handles and the position of the lowest drawer before approving the plan. Choose a hamper, jewelry insert or belt rack because you will use it. Each accessory takes space away from hanging, drawers or shelves.
Compare the system, finish and visible details
Ask what the panels, shelves, edges and drawer boxes are made from. A wood appearance alone does not identify the construction. Compare samples in the room's light and look closely at exposed ends, shelf edges, joins and handle placement. The proposal should identify the actual material and finish being supplied.
Wall-mounted and floor-supported arrangements have different installation details. The responsible installer needs to assess the walls, attachment locations, baseboards and floor conditions for the chosen system. Ask how the specified shelves and rails are supported and what care or loading instructions apply. Check the stated capacity for the selected shelves and rails.
Settle the room work around the closet
Removing wire shelving can expose holes and unfinished patches. Establish who removes the old storage, repairs the walls, paints and disposes of debris. Decide where the contents will wait during work. Keep the delivery route in mind, particularly for larger drawer units travelling through stairs or tight bedroom doors.
Lighting, outlets and switches deserve their own review. Shelves should not conceal controls or crowd equipment that needs access. If the plan changes electrical work, have the responsible professional confirm requirements and who handles it; cabinet installation does not automatically include a new light or relocated outlet. Building-management arrangements may also affect delivery and working hours in a condominium.
Review the closet with the doors and drawers open
Read the elevations alongside the floor plan. Locate long garments, everyday shoes and the laundry basket, then trace how you will reach each. Confirm finish, handles, adjustable components and any visible wall gaps. If two people share the closet, check that both have storage they can comfortably use.
Call (877) 702-1610 to discuss your closet project, property location and intended scope. Ask the selected provider to put the cabinet system and surrounding work in writing, including any exclusions. Final measurements and an approved layout should come before the order is released.
A compact walk-in with a clear center aisle

The starting point
A small walk-in has one high wire shelf and hanging rails along two walls. Shoes occupy the floor, and folded clothing sits on a freestanding shelf. The rear window and narrow center aisle limit where deeper storage can go.
The proposed work
The plan would inventory garments first, then divide a light-wood L-shaped system into double hanging, one long-hanging bay, drawers and adjustable shoe shelves. The window, doorway, floor and ceiling light would stay in place. Drawer openings would be checked against the usable aisle.
The result to plan for
Separate zones would give shoes and folded items a defined home while keeping the center open. No island or extra room width is needed for this arrangement.
In a compact closet, useful storage depends on access as much as the number of shelves.
Questions about custom closets
Can a small reach-in closet be customized?
Yes, there are layouts to investigate. The door opening, usable depth, wall conditions and clothing inventory determine the options. Check access behind sliding doors before choosing drawer locations. A simple combination of hanging and adjustable shelves may use a small opening better than a complicated cabinet arrangement.
Should closet storage go all the way to the ceiling?
Upper storage may suit occasional-use items, but it needs a practical access plan. Ceiling height alone is not a reason to extend every unit. Consider what you will store there, comfortable reach, the room's proportions and how the selected system will be installed and supported.
Is lighting included in custom closet installation?
Confirm that separately. A closet proposal may include only the storage system. New fixtures, wiring or moved switches involve additional work and potentially different requirements. Review the layout with the responsible provider before ordering so storage does not obstruct existing electrical equipment.
Can an existing closet system be expanded?
Sometimes, depending on its condition, identification, available parts and attachment method. Send photographs and any product details. A compatible extension may be possible; a different system can create mismatched dimensions or support issues. Ask whether the provider accepts modifications to existing installations.