
Rockville's King Farm and Shady Grove planning chapter describes the former farm's redevelopment around 2000 into a community with detached houses, townhomes and multi-unit housing. That variety gives cabinet projects different starting points. A detached home's staging space tells you little about delivery to an upper-floor unit nearby.
Use your particular room as the brief. Photograph the existing cabinet interiors, note the appliances you intend to keep and identify the two daily frustrations you most want to resolve. Those details help turn a broad cabinet inquiry into a workable scope.
Decide how much of the kitchen needs to change
If the layout works and the boxes are suitable, changing the visible fronts or finish may be worth assessing. Refacing and refinishing solve different appearance problems; neither creates a wider walkway or moves the dishwasher. Check the underlying cabinet condition before making the finish the deciding factor.
Replacement makes sense to investigate when the cabinet arrangement itself gets in the way. Too few drawers, an unusable corner or storage that blocks appliance access may call for a new cabinet schedule. Write down the reason for each proposed change. It is easier to judge the value of an extra cabinet when you know which problem it is meant to solve.
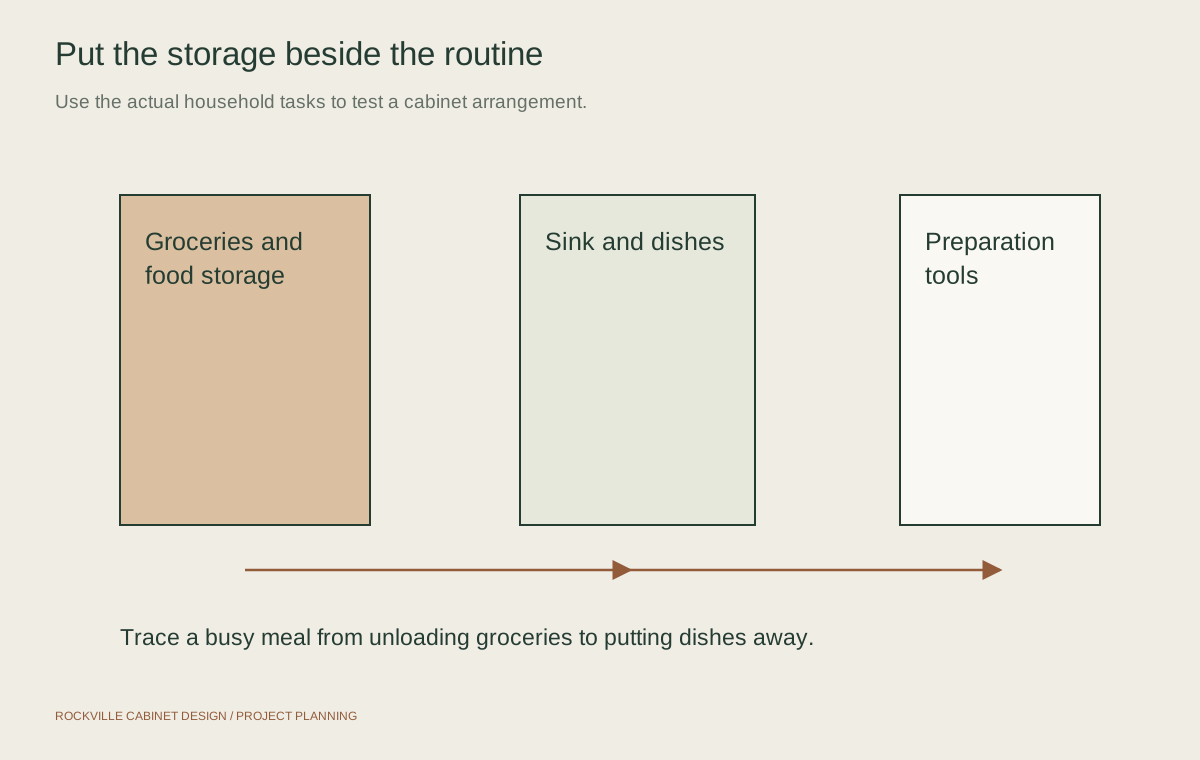
Check the fixed details before approving cabinets
Record ceiling changes, wall ends, vents and appliance openings. A refrigerator surround can look tidy in an elevation while leaving too little room for the actual door movement. Use the intended appliance models and confirm the finished panels, fillers and handles together.
Keeping countertops adds another constraint. The existing surface, cabinet heights, sink position and support arrangements need a coordinated assessment before removal. Identify that intention at the first discussion rather than after replacement cabinets have been ordered.
Follow the delivery route all the way to the kitchen
For a townhouse, include stairs, landings and turns. For a multi-unit building, ask about the permitted unloading area and any elevator arrangements. Measure usable openings and share the route with the provider handling delivery, including the largest assembled cabinet or packaged panel.
Decide where new cabinets can wait and how the old ones will leave. Common areas and circulation routes need to remain usable. Work hours, protection and documentation are questions for the actual building or property manager; they are not uniform requirements across King Farm.
Keep community questions separate from city requirements
King Farm's published home-improvement guidance discusses community review and city permits as separate processes. Check which association or building documents apply to your property. An approval from one body does not answer every question handled by another.
Describe the full work when asking the relevant authority about permits, especially if wiring, plumbing or walls will change. For a cabinet inquiry, call (877) 702-1610 with the property location, intended scope and access details. The independent provider accepting the project confirms availability, its proposal and the work it will handle.

Questions about king farm cabinet planning
Can I update King Farm kitchen cabinets without a full remodel?
Possibly. Suitable boxes and a workable layout may support refacing, refinishing or storage improvements. Start with an assessment of their condition and the problem you want to solve. Replacement remains an option when the arrangement needs to change.
Does every King Farm cabinet project need association approval?
Check the governing documents and ask the association or building contact responsible for your property. Requirements depend on the property and proposed work. Community review and municipal permit requirements are separate questions.
What should I have ready before calling about new cabinets?
Gather room and cabinet-interior photos, rough measurements, appliance models and a short priority list. Add delivery-route details and anything you want to retain. Final ordering dimensions still need the verification required by the responsible provider.