
Fallsgrove includes detached and attached homes, condominiums and apartments, as described in Rockville's comprehensive plan. That mix makes the actual property more useful than a neighborhood-wide assumption about kitchen size. A pantry upgrade in one home and cabinet replacement in another can involve quite different decisions.
Photograph the cabinet with its doors open and the contents visible. That view often explains more than a wide room shot: how deep the shelves run, what crowds the opening and which items are difficult to lift out. Call (877) 702-1610 with the property location to discuss the available help.
Follow the storage problem to its source
Empty one troublesome cabinet onto the counter. Separate the items you use most days from occasional serving pieces and things that belong elsewhere. Then look at the opening, shelf depth and way the door moves. An overfilled cupboard may need fewer contents, a different interior or an entirely different cabinet arrangement.
Pantry goods and cookware need different treatment. A shallow place for spices helps you see the labels; a deep drawer can bring pots forward instead of hiding them behind one another. Trays and cutting boards may suit vertical storage. For a retrofit pull-out, check the clear opening, hinges and usable interior before selecting an accessory.
Decide what can stay before planning replacements
If the sink, range and refrigerator already work well together, a cabinet project may be able to retain the room's main arrangement. New boxes can change the distribution of drawers and shelves within that footprint. Refacing or refinishing raises a different question: are the existing boxes and layout worth keeping?
Inspect the parts around the cabinetry too. Existing countertops, floor edges and backsplash tiles can constrain removal and replacement. Keeping a surface is a feasibility question to resolve before demolition, especially around seams and sink cutouts. Photograph those junctions so the initial discussion includes the parts you hope to preserve.
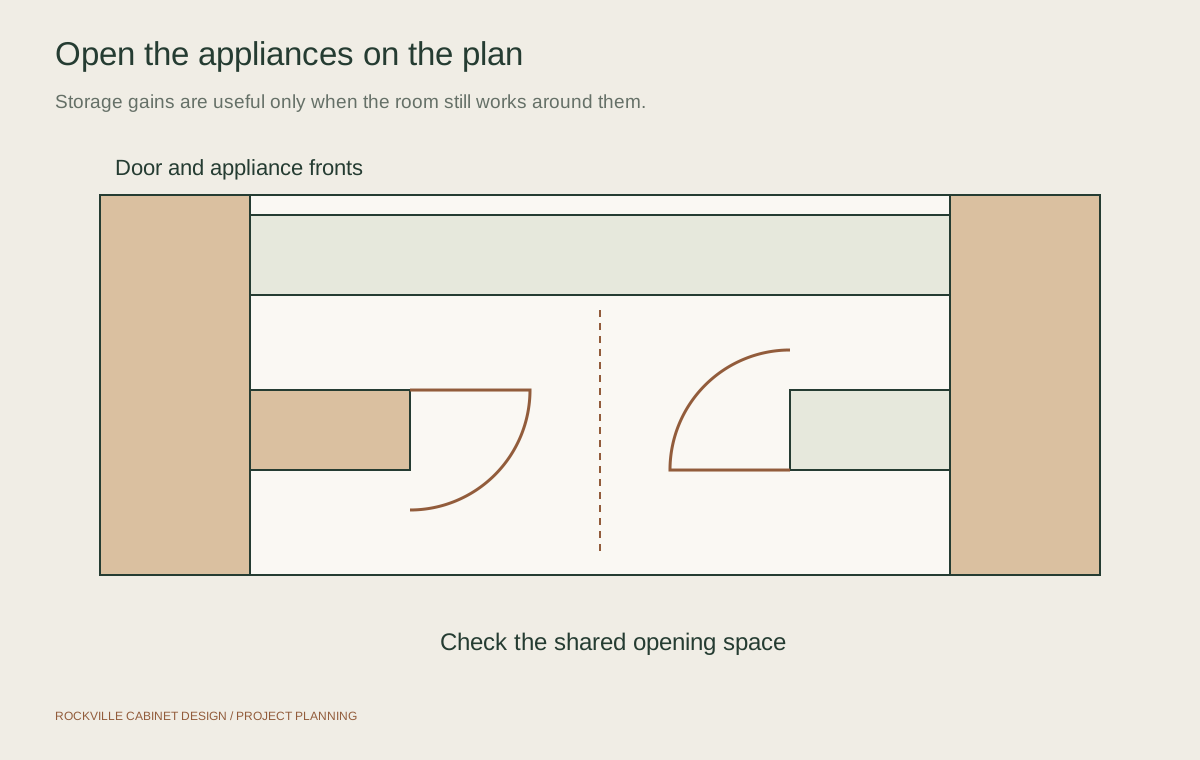
Test the kitchen with its doors open
An orderly elevation drawing can hide a crowded room. Check what happens when the dishwasher is open, someone is using a prep drawer and another person needs the refrigerator. Include stools and the route to the adjoining room when reviewing an island or peninsula.
Appliance model information matters here. A cabinet surround must allow the selected refrigerator to operate and its doors to open as required. Replacing an appliance later may alter the available fit. Tell the designer about intended changes while the layout is still adjustable, rather than after the cabinet order has been approved.
Plan the journey from the delivery truck to the room
The tallest pantry cabinet may fit the kitchen wall but fail to make a turn on the way there. Measure entrances, stairs, landings and any elevator involved. Check the route for assembled pieces as well as the boxes that contain doors and accessories.
For a managed property, ask about loading arrangements, work hours, common-area protection and any documentation needed from the selected business. These arrangements depend on the building. Establish a staging location and include the route for removing old cabinetry; both can affect how the work is organized.
Set the boundaries of the work
List cabinet work separately from changes to plumbing, electrical systems, walls or ventilation. Identify who will coordinate each part. Check the property's jurisdiction and ask the responsible authority about the complete scope; a mailing address alone does not establish city limits.
Community approval and municipal permits are separate questions. Bring any relevant property rules to the provider discussion, along with your cabinet priorities and retained finishes. A short, specific brief makes it easier to establish the next step without committing to a larger renovation than the room needs.

Questions about fallsgrove
Can I improve pantry storage without replacing every cabinet?
Possibly. Pull-outs, revised shelves or dividers may help when the cabinet is sound and the opening suits the accessory. Check the interior, hinge position and stored items before choosing a retrofit.
Does a Fallsgrove condo need a different cabinet plan?
The room still needs verified measurements and appliance details. A condo can add building-specific delivery and work arrangements, so confirm those with management before approving assembled cabinets or scheduling removal.
Should the flooring be replaced with the cabinets?
Assess the existing floor and its edges before deciding. Cabinet footprints, exposed areas and appliance heights can affect the result. Include any floor repair or replacement explicitly in the agreed scope.
What should I have ready when I call?
Gather room photographs, rough dimensions, appliance models and two or three priorities. Mention anything you want to keep and any known access restrictions. Confirm the service available for your address with the provider.