
For a Rockville business, cabinet planning can include employee kitchens, copy-room storage, reception millwork, private offices or utility areas. These uses put different demands on the same basic cabinet parts. Begin with a room-by-room list rather than choosing one specification for the whole workplace.
When discussing commercial work, describe the property, daily use and size of the project. Check that the provider can supply the drawings and coordination your building requires. A breakroom cabinet update and specialized food-service millwork can call for quite different products, documentation and installation arrangements.
Write down what the cabinets need to do
Watch how the room works during its busiest period. In a breakroom, people may queue at the coffee maker while someone opens the dishwasher. A deep drawer beside the refrigerator could interrupt that route. In a copy area, paper cartons need accessible storage, while toner and maintenance supplies may need separate locations.
List the items, their approximate quantities and who needs access. Decide which supplies should be visible, which belong behind doors and which need controlled storage. Heavy or unusually sized contents should be identified before shelves and hardware are specified. Specify locks or any special storage requirements separately from the cabinet doors.
Shared kitchens and employee breakrooms
Give frequently used cups, utensils and cleaning supplies a clear home. Coordinate the sink, waste bins, refrigerator and countertop appliances with the cabinet arrangement. Cleaning access matters around wet areas and under equipment. Keep appliance operating and ventilation requirements in the design discussion rather than treating the units as simple rectangular gaps.
Choose surfaces and hardware for the actual workload
Discuss door surfaces, exposed edges, cabinet interiors and countertop junctions separately. A finish that suits a private office may be a poor choice beside a heavily used sink. Compare samples with the cleaning products and maintenance routine intended for the space. Ask for the selected product's care instructions instead of assuming every laminate, coating or wood finish tolerates the same treatment.
Drawers, hinges and adjustable shelves need specifications appropriate to the contents and expected use. Request the relevant hardware information, including stated capacity, adjustment and replacement arrangements. Soft closing can reduce a door's impact, but it is not a substitute for suitable construction or correct installation. Establish who handles future adjustments and how replacement parts can be identified.
Approve the drawing details before fabrication
A floor plan shows where cabinetry goes. Elevations and detailed drawings explain what each wall contains: door and drawer divisions, finished ends, work surfaces, fillers and equipment openings. Have the person responsible for daily use review the plan alongside the person approving the purchase. They may notice different problems.
Field dimensions should account for existing walls, floors, services and access panels. Identify who checks dimensions and who resolves discrepancies between the drawing and the building. If several businesses are involved, name the party responsible for coordinating the cabinet, countertop and utility requirements. Record revisions in one approved set so an old appliance opening or finish selection does not survive into production.
- Identify cabinet locations, contents and any controlled-access needs.
- Confirm door swings, drawer travel and equipment clearances.
- Record finish selections, exposed sides and edge details.
- Assign final measurements, drawing approval and trade coordination.
Fit the work around an occupied building
Ask the property manager about loading access, freight elevators, contractor documentation, work hours and protection of shared areas. Measure the delivery route, including turns and door openings. A storage wall that fits its final position may still need to arrive in smaller sections.
Separate fabrication time from the period when employees lose access to the room. Decide where supplies will move, how affected equipment will be handled and who communicates closures. Dust control, removal routes and daily cleanup deserve an agreed plan. If work is phased, confirm what can safely remain in use during each stage; the schedule must follow the actual work conditions.
Keep cabinetry and connected responsibilities clear
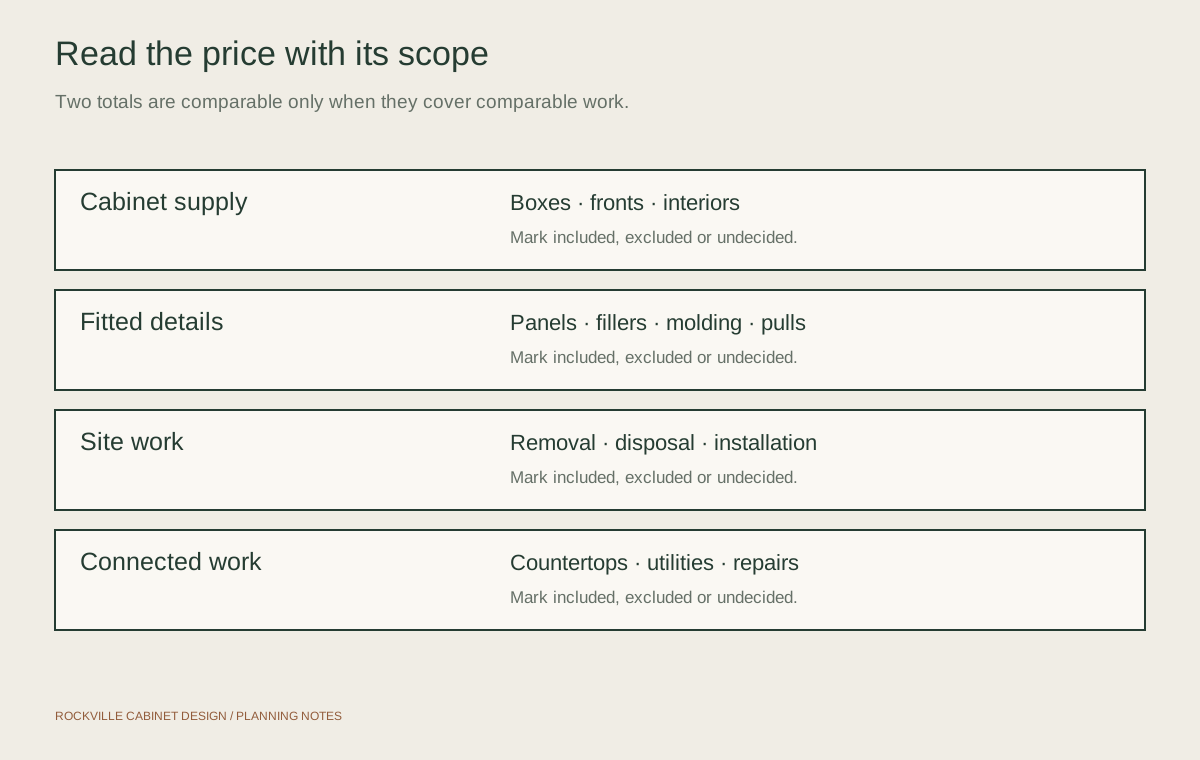
A cabinet order does not automatically include electrical changes, plumbing, flooring repairs, countertops or equipment installation. Identify these boundaries early. Moving a sink or adding an appliance can change the project considerably, even when the cabinet footprint looks similar.
For Rockville properties, establish the actual jurisdiction and have the responsible professionals confirm applicable building, accessibility and trade requirements for the proposed use. Have those requirements checked for the commercial use, even if the layout resembles a home kitchen. Food-service, healthcare or other specialized work may require a different provider and specifications. Confirm that capability before requesting a final proposal.
A breakroom with a clearer place for shared supplies

The starting point
The breakroom has usable floor space, but cups occupy the counter and cleaning supplies share an open shelf with food. The sink, refrigerator and window already sit in practical positions.
The proposed work
The cabinet plan would retain those fixed points and replace the worn units with closed upper storage, organized base drawers and a defined waste location. Door swings would be checked against the refrigerator and the main walking route. The countertop and sink connection would be coordinated within the agreed scope.
The result to plan for
The proposed arrangement gives shared items designated storage and leaves more counter space available for preparation. Retaining the room layout focuses the changes on the cabinetry and its immediate connections.
Before choosing extra cabinets, assign the existing supplies a home and check how people move through the room.
Questions about commercial cabinetry
Can commercial cabinets be installed outside business hours?
That depends on the provider, building rules and work involved. Ask about permitted hours, noise restrictions, elevator access and any additional scheduling charges. Agree on the usable state of the room between visits before relying on a phased installation.
Do we need custom cabinets for an office breakroom?
Custom fabrication may help with unusual dimensions or specific equipment. Catalog cabinets may suit a straightforward room. Compare the measured fit, required storage, finish and documentation rather than assuming one purchasing category is always appropriate.
Who supplies the shop drawings?
Confirm that responsibility with the selected provider. The proposal should explain which drawings are included, who verifies field conditions and who approves revisions. A sketch used for an initial discussion may not be a fabrication-ready drawing.
Can the sink and appliances stay where they are?
Keeping their positions can limit the connected work, but fit, condition, access and utility requirements still need review. Provide equipment model information and identify anything being replaced so the cabinet plan reflects the actual selections.