
Begin with what you cook outside and what you carry back into the house. A place for clean serving dishes, grill tools and a waste container may be more useful than a long bank of empty doors. Decide which items can reasonably remain outdoors and which need dry indoor storage between uses.
Share wide patio photographs and the exact cooking-equipment models when discussing the project. The cabinet provider needs to assess the outdoor exposure, supporting surface and appliance enclosure together. Its proposal should identify the cabinetry and installation work included, with any utility connections assigned separately.
Choose cabinetry intended for the actual exposure
Indoor kitchen cabinets do not become outdoor products when placed beneath a countertop. Ask for the selected cabinet system's stated outdoor use, finish care and installation instructions. Rain reaching an exposed island is a different condition from occasional moisture under a roof, but a covered space still experiences humidity and temperature changes.
Outdoor cabinet options can include stainless steel, coated metal and certain engineered polymer systems. Their suitability depends on the particular product, construction and location. Compare door edges, hinges, drawer hardware, coatings and how water can escape. Even with weather-resistant cabinetry, stored items may need protection from water.
A wood appearance needs a product-specific answer
If you want a warmer finish, ask how that appearance is produced and maintained. A wood-look coating, an outdoor-rated composite and natural wood are different materials. Request a physical sample and the maintenance requirements rather than assuming a photograph tells you how the surface will age.
Let the cooking equipment set the cabinet requirements
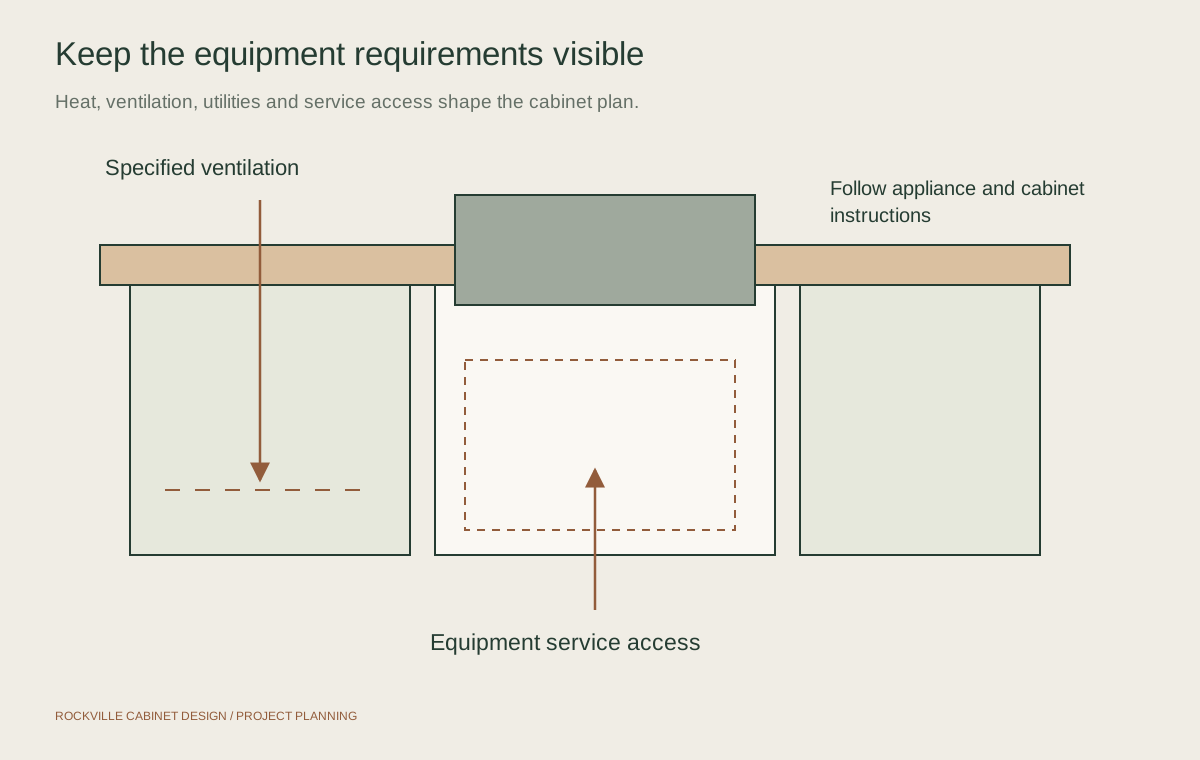
Identify the exact grill, burner, refrigerator or other appliance before finalizing the cabinet layout. Manufacturer instructions govern the enclosure, nearby materials, clearances, ventilation and any required insulating component. A cabinet opening that fits the appliance's visible width may still be unsuitable for its installation.
Keep access to shutoffs, connections and service points in the drawing. An outdoor refrigerator needs its specified operating environment and ventilation path. Equipment doors and lids must open fully without striking adjacent handles, walls or counters. Any later appliance substitution should trigger another check of the cabinet plan.
- Exact equipment models and current installation documents
- Required enclosure materials, ventilation and heat separation
- Door, drawer and grill-lid movement
- Access for maintenance, shutoffs and eventual equipment replacement
Check the patio before setting the cabinet run
Record the surface, changes in level, drainage direction and any movement or cracking. Cabinets and a heavy countertop need an appropriate supporting base. The installation plan must reconcile a level cabinet run with the site's drainage; closing a gap should not trap water against a cabinet or building.
An existing deck raises different support and attachment questions from a paved patio. Have the responsible professional assess the actual structure and proposed loads when necessary. Resolve any support problem before closing it behind decorative panels. Include anchoring, exposed ends and access panels in the cabinet scope.
Keep preparation space and storage within reach
Trace a meal from bringing food outside to serving it and cleaning up. Leave a useful landing surface near the cooking equipment without allowing cabinet doors to interrupt the main route. Consider guests, chairs and the path back to the house when reviewing an island or return.
Choose drawers for tools you can safely store outdoors, and check the usable dimensions of bins and tall bottles. Separate clean serving storage from waste and cooking supplies. An attractive cabinet run can still be inconvenient if every drawer is behind the person at the grill.
Separate cabinet installation from connected work
New gas, electrical or water connections are additional scopes requiring the appropriate professionals and any applicable approvals. An outdoor sink also needs a drainage and seasonal-use plan. Establish who handles those details before cabinets conceal the route or a countertop is fabricated.
Check the property's jurisdiction rather than relying on a Rockville mailing address. Ask the relevant authority about the complete project, including any new structure or utility work, and review community requirements where applicable. The cabinet provider should identify the work included in its proposal and the dependencies it expects others to complete.
Giving a patio cooking run enclosed storage

The starting point
An existing patio has a grill, a sound work surface and open space beneath it. Tools and serving pieces collect on exposed shelves. The cabinet plan keeps the patio footprint and the cooking equipment in place.
The proposed work
The proposed change adds green metal outdoor cabinetry beneath the work surface, with separate doors and drawers for cooking supplies. The installer would verify the grill enclosure, required ventilation and access points against its instructions before fitting the units. Leveling and attachment would follow the selected cabinet system's requirements.
The result to plan for
The comparison shows an enclosed, more orderly cooking run with clear preparation space above. The cabinet fronts change the appearance without adding a new patio or moving the grill.
Enclosed storage helps only when the materials, heat conditions and equipment access suit the outdoor setting.
Questions about outdoor kitchen cabinets
Can ordinary kitchen cabinets be used outside?
Use a cabinet system intended for the proposed outdoor exposure. Standard indoor cabinetry may not tolerate moisture, temperature changes or the conditions beside cooking equipment. A roof or cover does not establish product suitability. Ask for the manufacturer's written use and installation guidance.
Can I keep my current grill?
Possibly, but identify its exact model and installation instructions first. A freestanding grill is not automatically suitable for a built-in enclosure. The cabinet design must respect the equipment's ventilation, heat separation, access and clearance requirements. Confirm feasibility before ordering surrounding cabinets.
Are outdoor cabinets waterproof?
Do not assume that description applies to every cabinet or its contents. Check the specific system's construction, exposure limits and care instructions. Wind-driven rain, condensation and water left on surfaces can affect storage conditions even where the exterior materials are suitable for outdoor use.
Should the cabinets or countertops come first?
Coordinate the sequence with both providers. New cabinets generally need their final supported positions established before a fabricator can confirm the surface dimensions. Retaining an existing countertop requires a separate assessment of support, access and compatibility before changes beneath it begin.