
Rockville's planning chapter for West End and Woodley Gardens East-West describes several waves of housing, including Victorian homes, bungalows, Cape Cods, Colonial Revival houses and split-levels. That variety leaves room for different cabinet approaches. It does not tell you the age, condition or layout of an individual kitchen.
Take one photograph from the adjoining room as well as close views of the cabinets. It helps show how the kitchen meets existing trim, flooring and doorways. Mark the features you want to keep so a design discussion can work around them rather than treating the room as an empty shell.
Look at the proportions before the door profile
Stand in the doorway and notice what the kitchen shares with the adjoining rooms. Window trim, ceiling height, woodwork and visible flooring can guide the cabinet proportions. A tall bank of doors may suit one wall but feel heavy beside a low window. Dividing a run with drawers or a shorter upper cabinet may give it a better balance.
You do not have to reproduce an older cabinet style to make a room feel settled. A simple door can work alongside existing wood trim when the scale, finish and surrounding details have been considered together. Bring photographs showing the kitchen from the next room, as well as close views of the cabinets.
Decide which existing finishes deserve to stay
A sound floor, familiar woodwork or countertop you still like can set useful boundaries. Put cabinet samples beside those materials in the room's daylight. Two pale finishes can look quite different next to a warm wood floor; a grain pattern that looks quiet on a small sample may become prominent across a tall pantry.
Separate appearance from cabinet condition. If the layout and boxes work, refacing or refinishing may be worth assessing. Replacement opens different storage possibilities. Keeping a countertop during cabinet replacement needs its own feasibility review before anyone starts removing support beneath it.
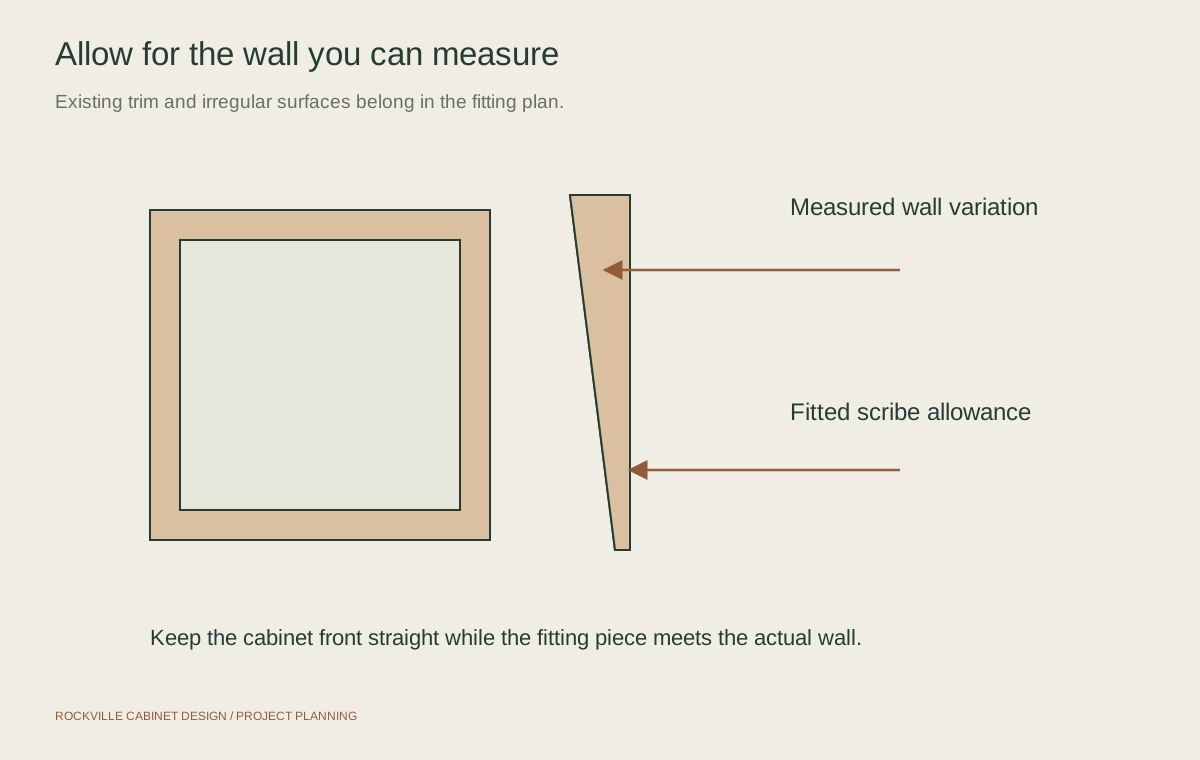
Allow for the house you can measure
Check walls, floor levels and openings rather than assuming that a new cabinet will exchange neatly with an old one. A filler beside a wall may provide the clearance a door needs. A finished end panel can meet an exposed floor edge more deliberately than an improvised strip after installation.
Ask how fitting allowances will appear on the drawings. Review appliance doors, drawer movement, window trim and any retained radiators or other obstructions. Record the conditions you find at your property; the neighborhood name cannot tell you which allowances are needed. Custom dimensions can solve some fit problems, but first establish what the measured problem actually is.
Make the storage earn its place
List what currently ends up on the counter. Pots trapped behind other pots may need drawers; trays stacked flat may need vertical dividers. A deep pantry can benefit from storage that comes forward, provided the opening, hinges and cabinet sides can accommodate it.
Test those improvements against your cooking routine before adding more cabinetry. Keeping a clear preparation surface and an easy route to the refrigerator may matter more than another upper cupboard. Use the detailed storage and design pages to compare the options once your priorities are clear.
Keep cabinet work and wider alterations distinct
Confirm the property's jurisdiction and describe all the proposed work when asking about approvals. Cabinet replacement differs from a project involving structural walls, plumbing, wiring or ventilation. A Rockville mailing address alone does not establish municipal boundaries.
The city's cited historic-property guidance concerns exterior alterations. Ordinary interior cabinet work should not be described as automatically requiring historic approval merely because a home is in West End. A plan that also changes a window, exterior door or vent raises a separate question for the city. Resolve the relevant property and scope questions before ordering around an assumed opening.

Questions about west end
Do cabinets in an older West End home need a traditional style?
There is no single cabinet style established by the neighborhood's varied housing history. Compare proportions, finish samples and the adjoining woodwork in your actual home. Any applicable property-specific restrictions should be checked separately.
Can I improve storage while keeping the kitchen footprint?
Possibly. Drawer bases, pantry arrangements and suitable retrofit organizers can improve access within an existing layout. Measurements, cabinet condition and appliance clearances determine which choices are practical.
Should I arrange measurements before choosing cabinets?
You can collect ideas first, but the order-ready plan needs verified dimensions and selected appliance information. Decide who is responsible for that verification, the final cabinet schedule and fitting details before approving the order.